10 Santa Yorma Ct · Novato
The Gallery
Fifty-seven photographs of a five-bedroom home and its Mt. Burdell setting.
Facade · Interiors · Gardens · Open Space
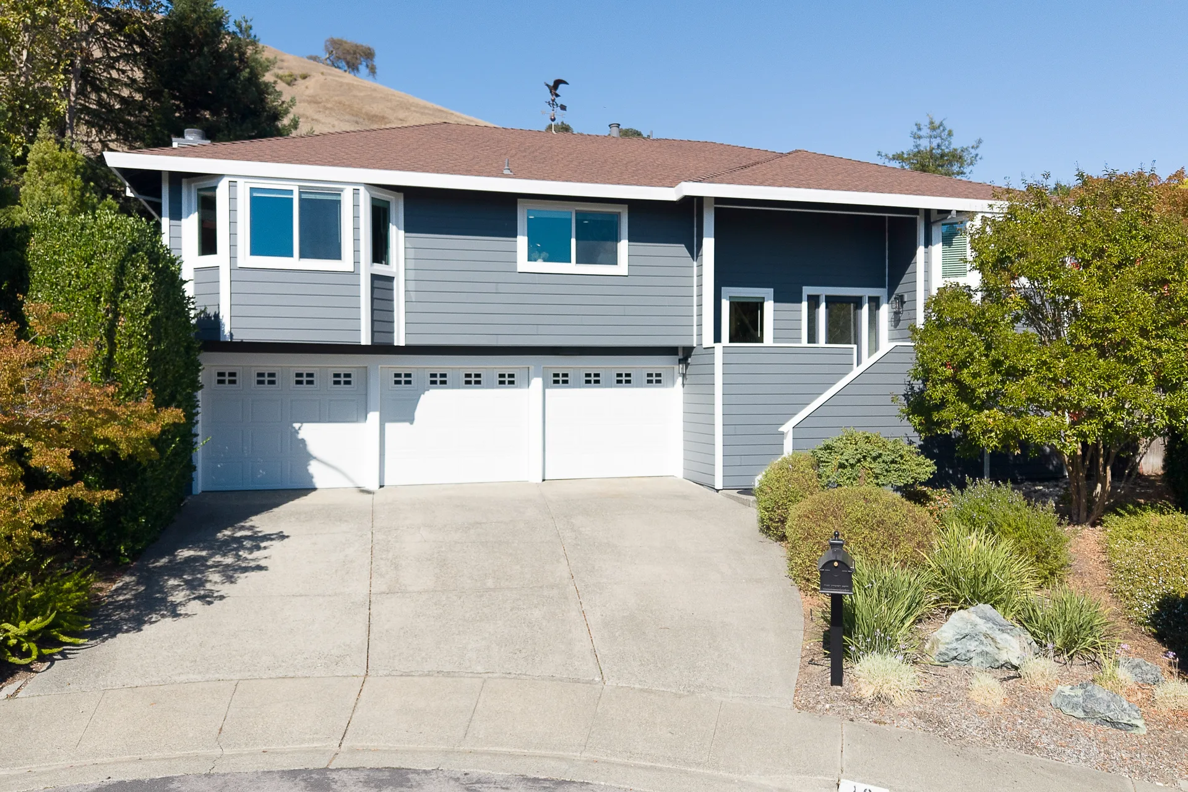
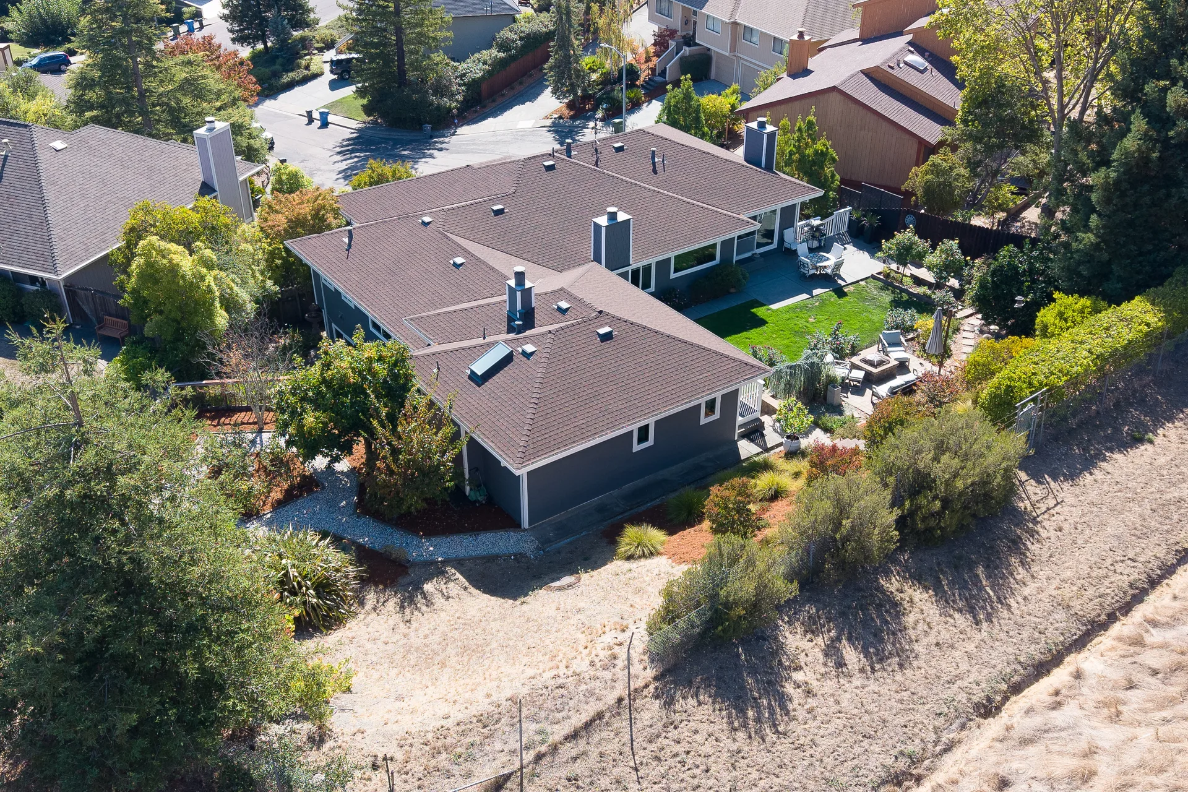
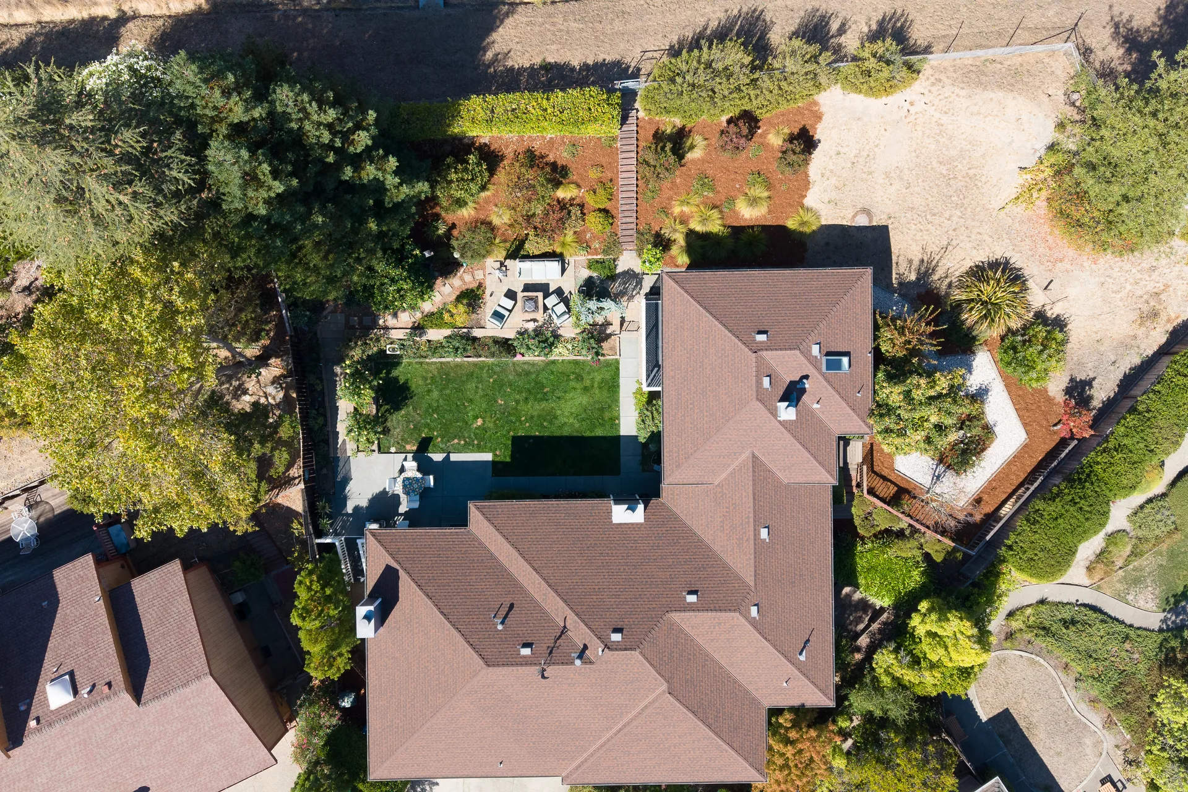
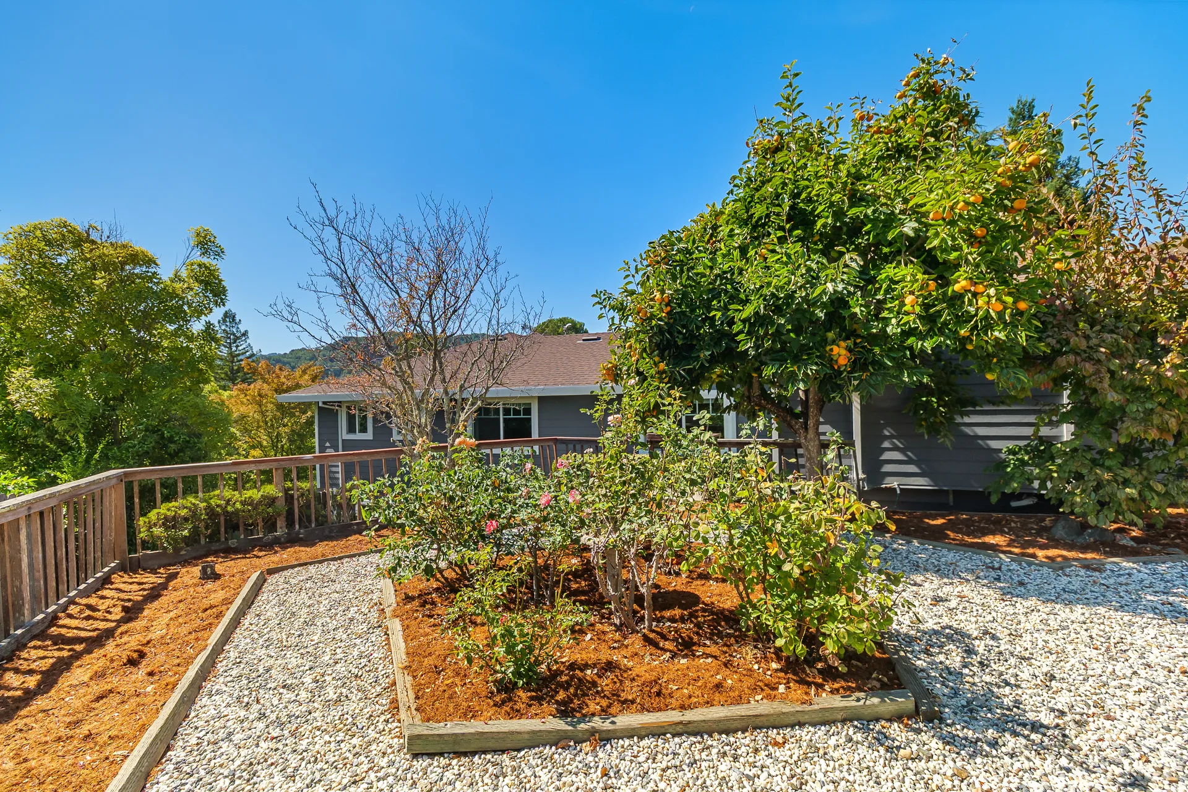
01 · Exterior & Aerial
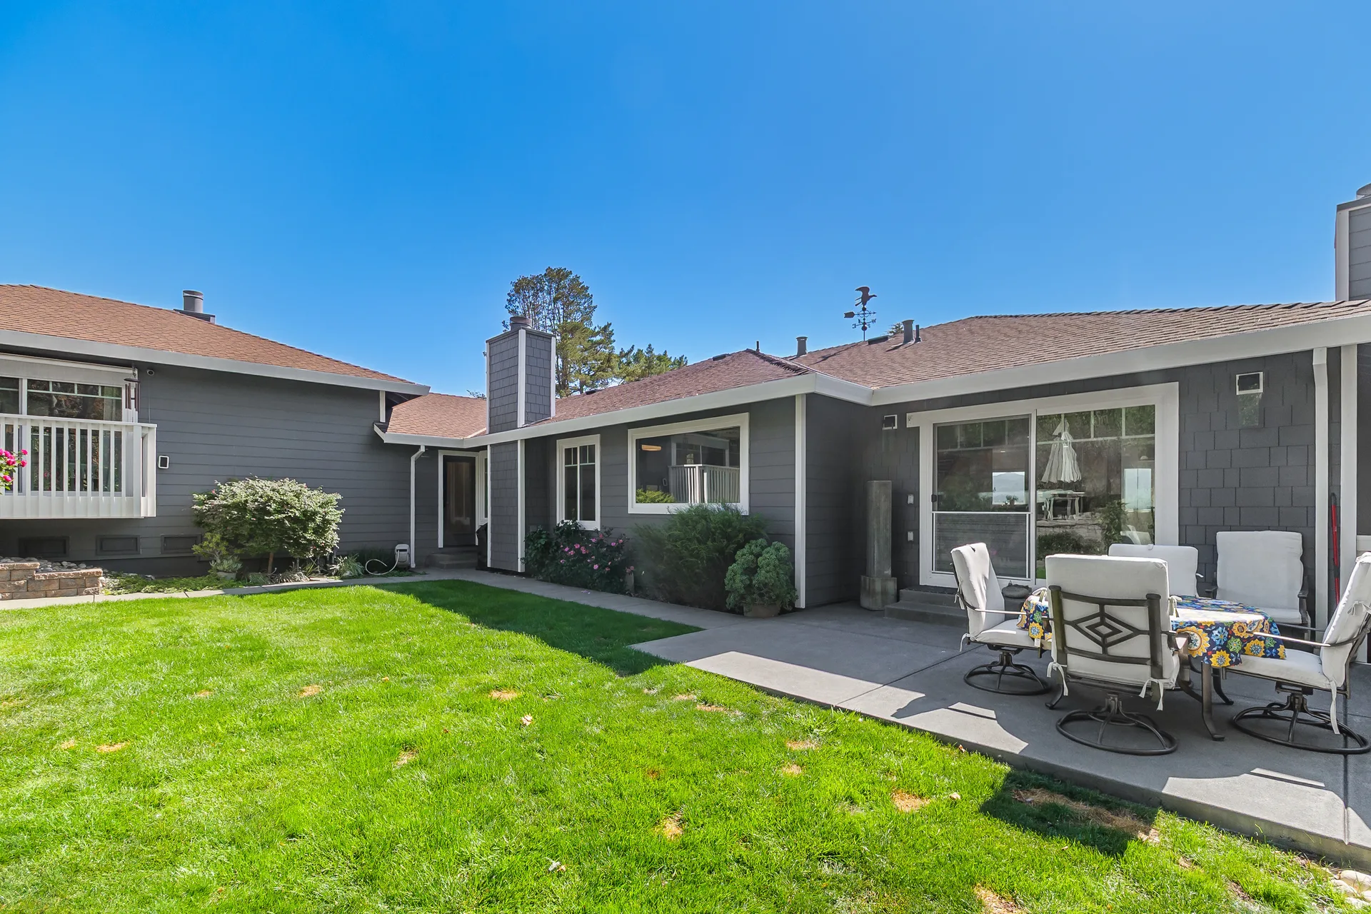
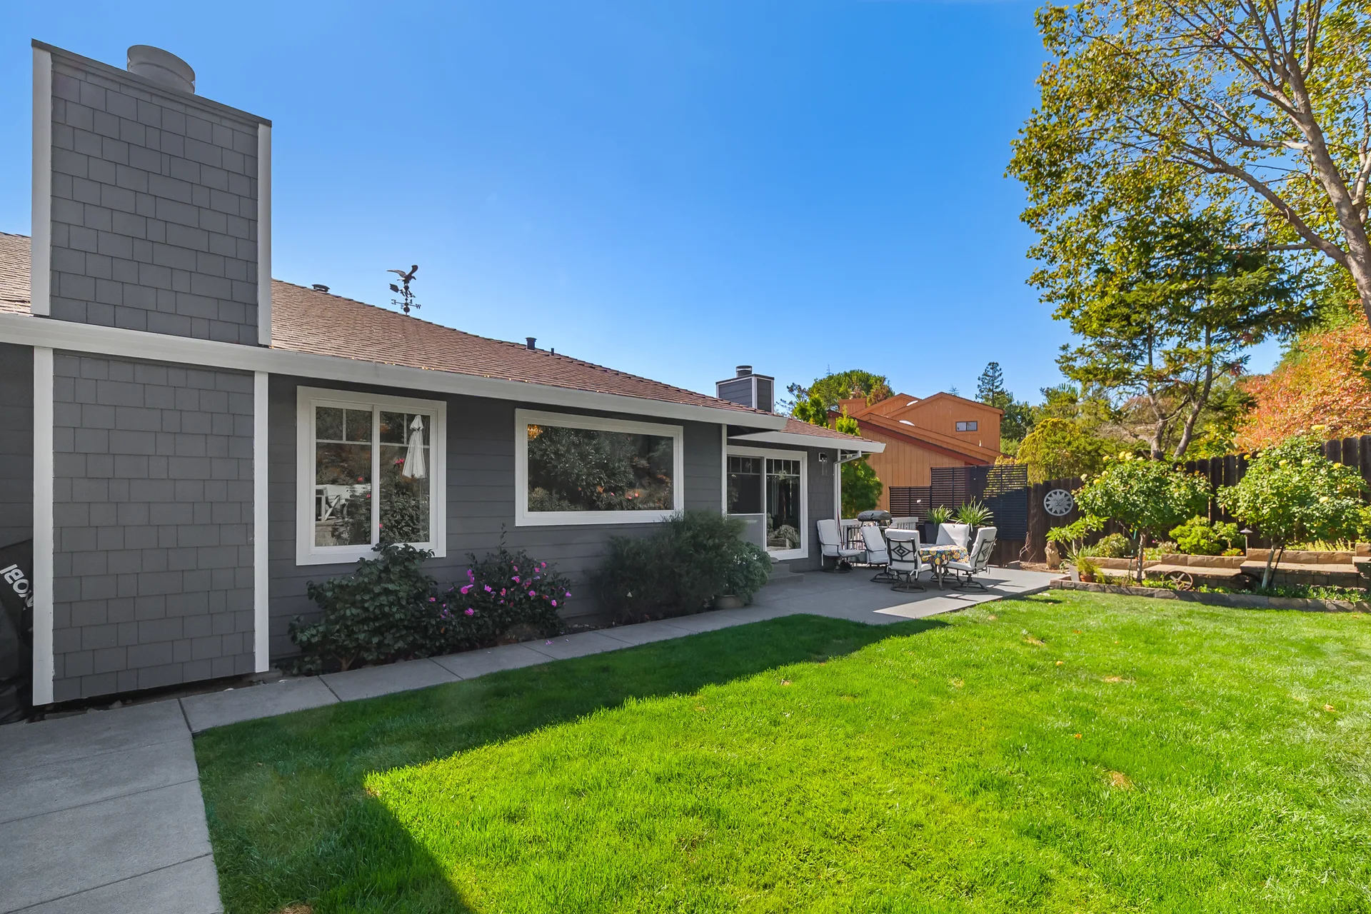
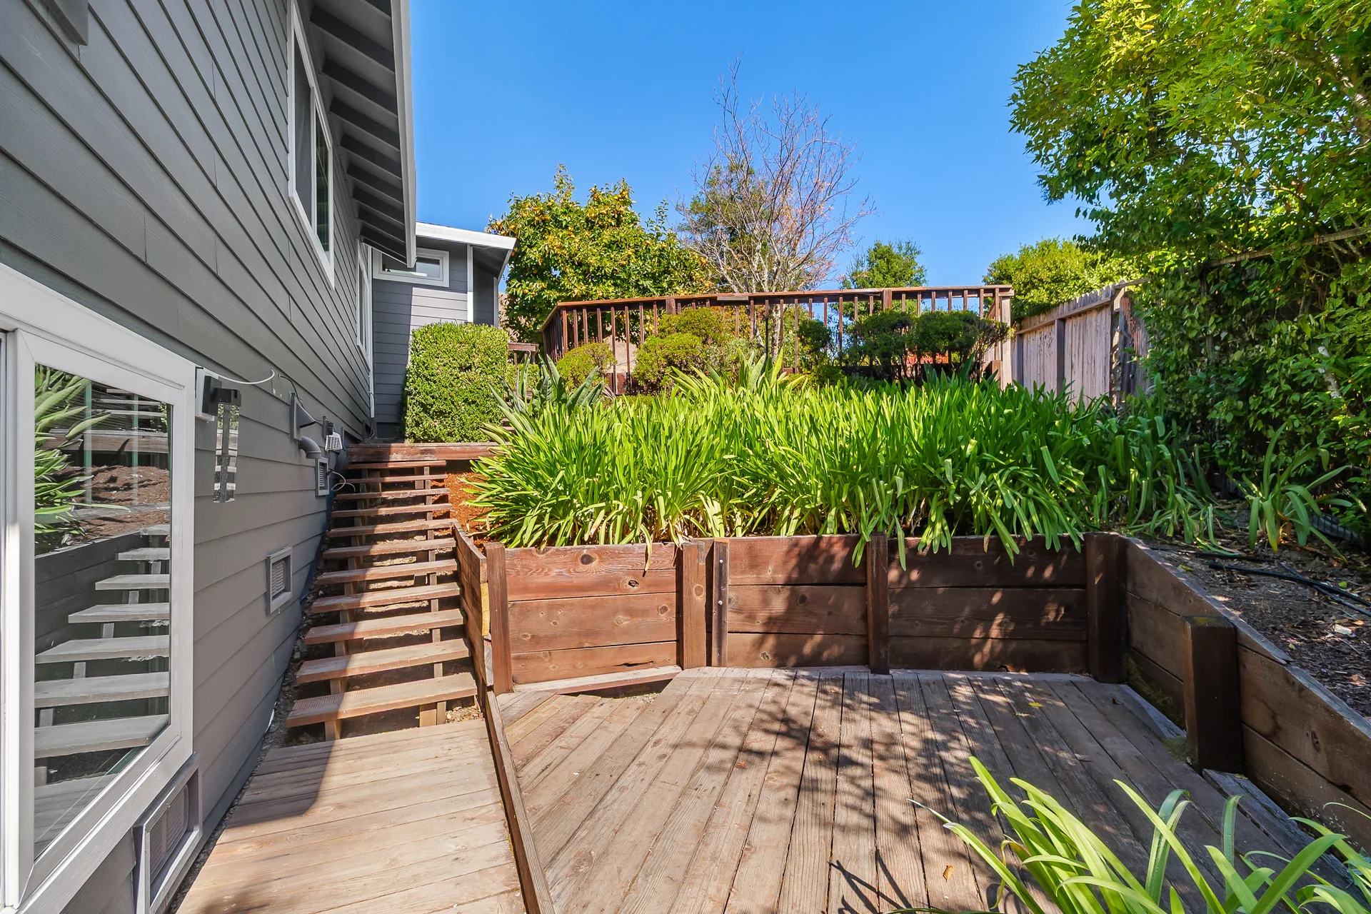
From the cul-de-sac to the terraced grounds, the setting is the story.
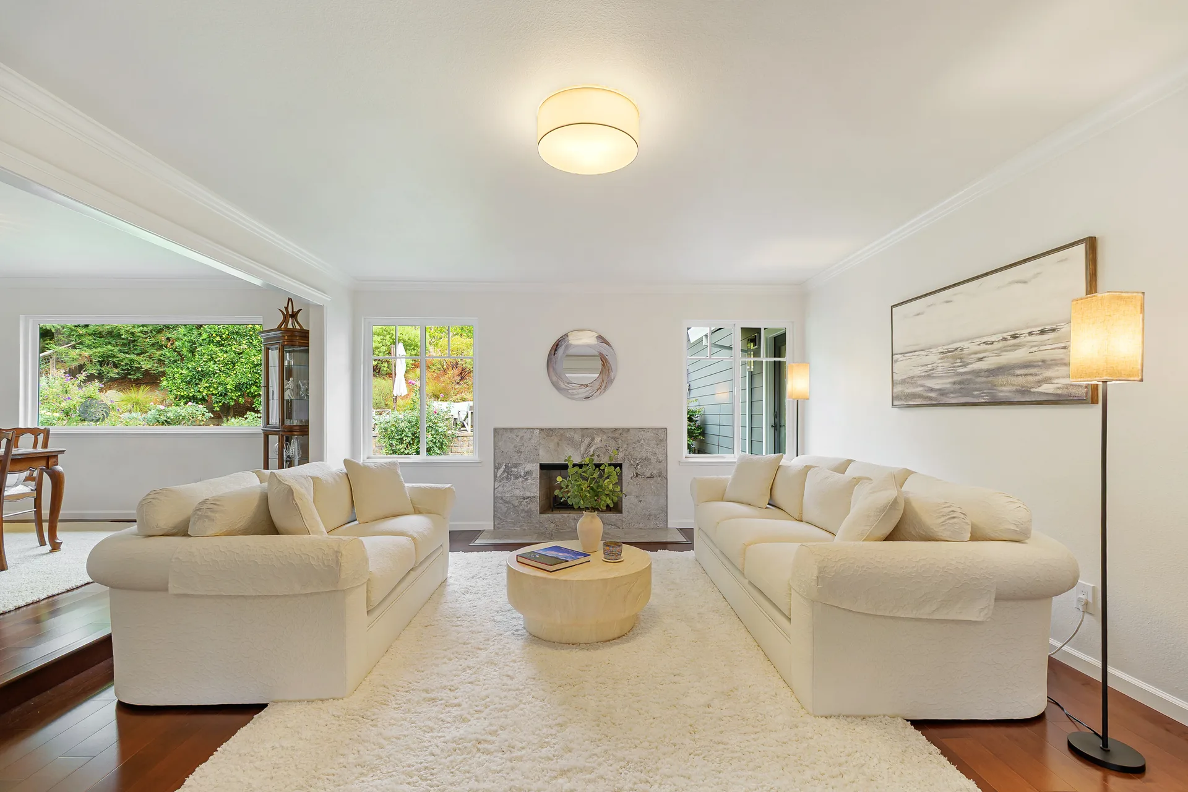
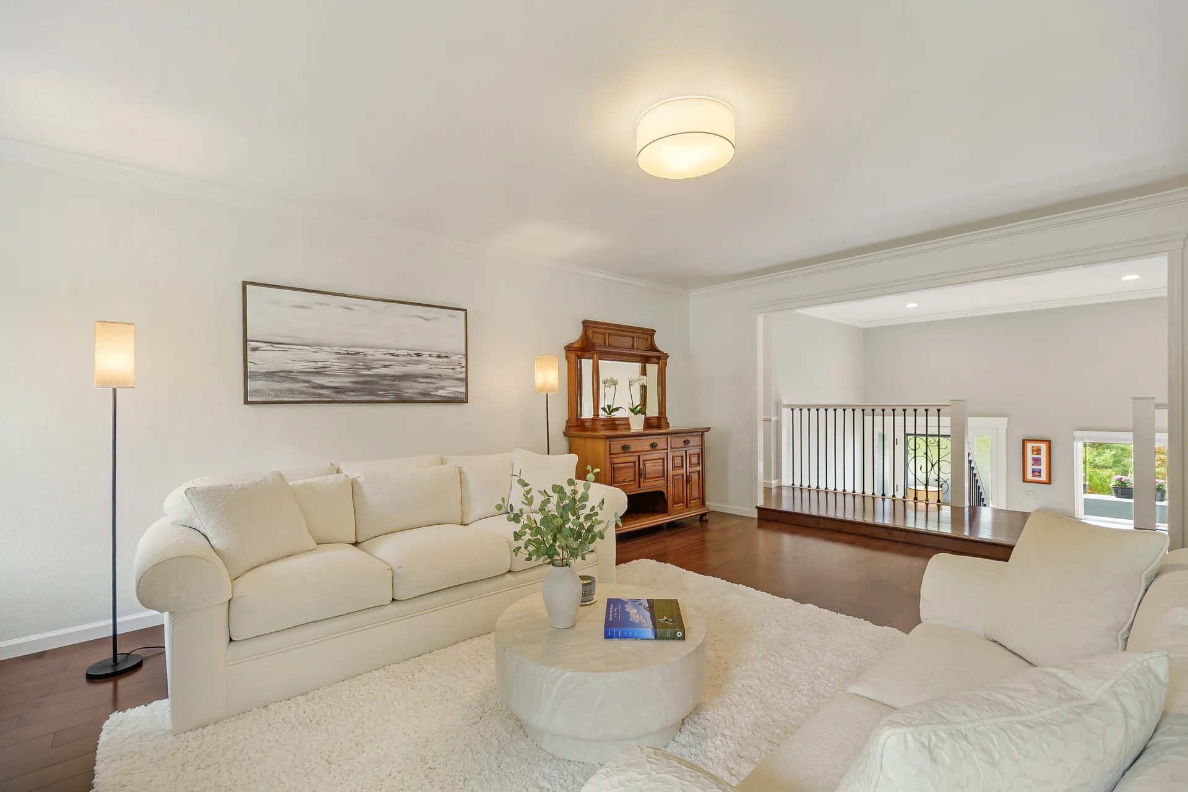
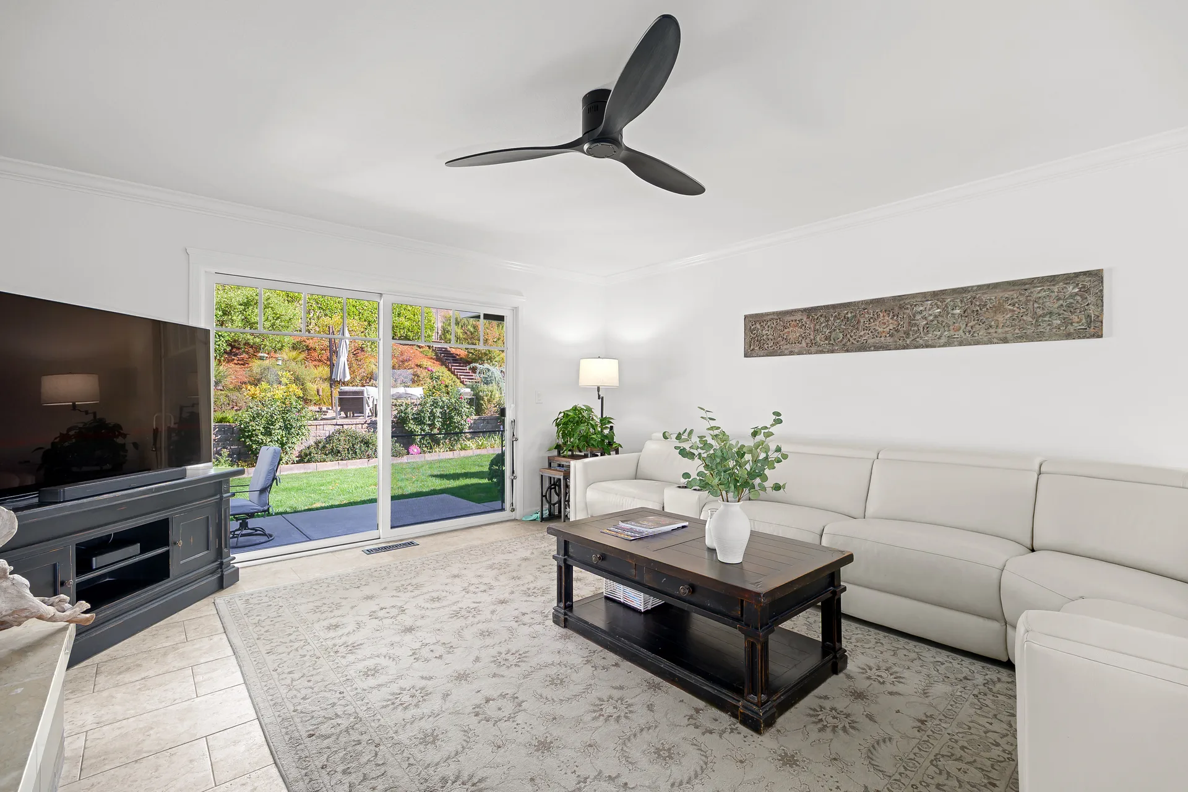
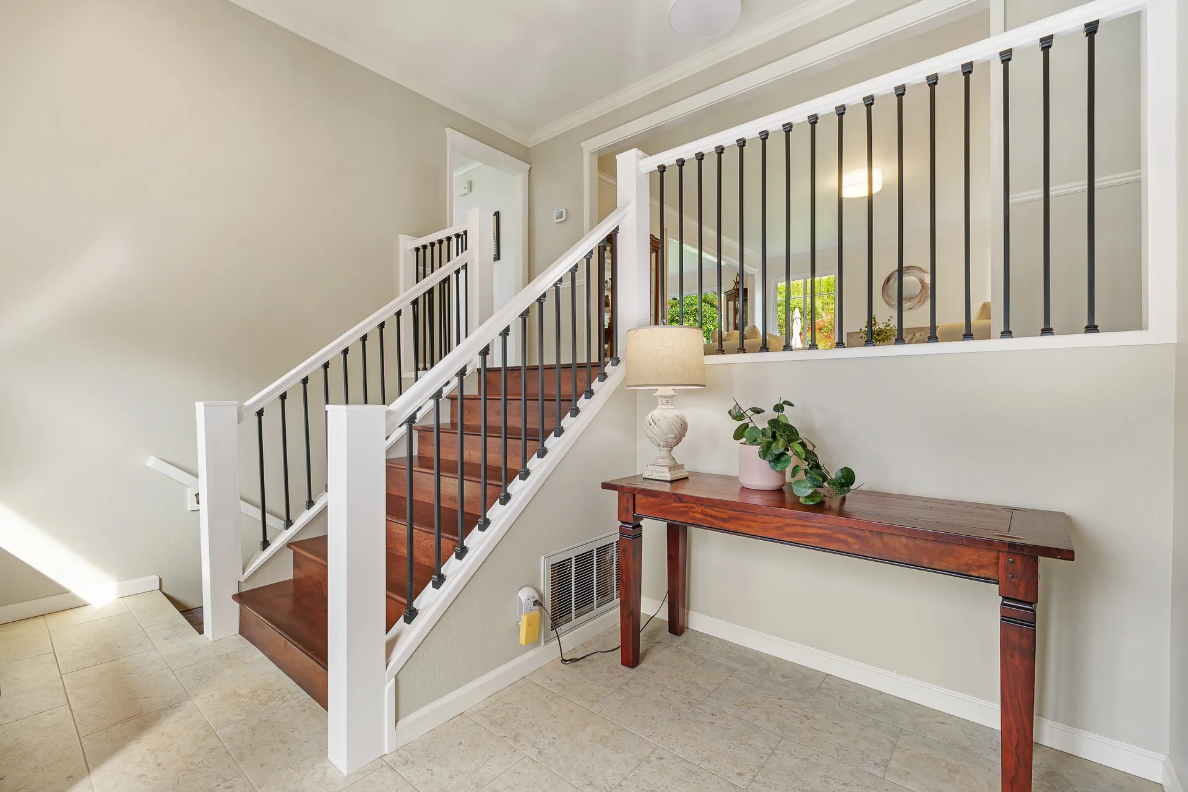
02 · Living Spaces
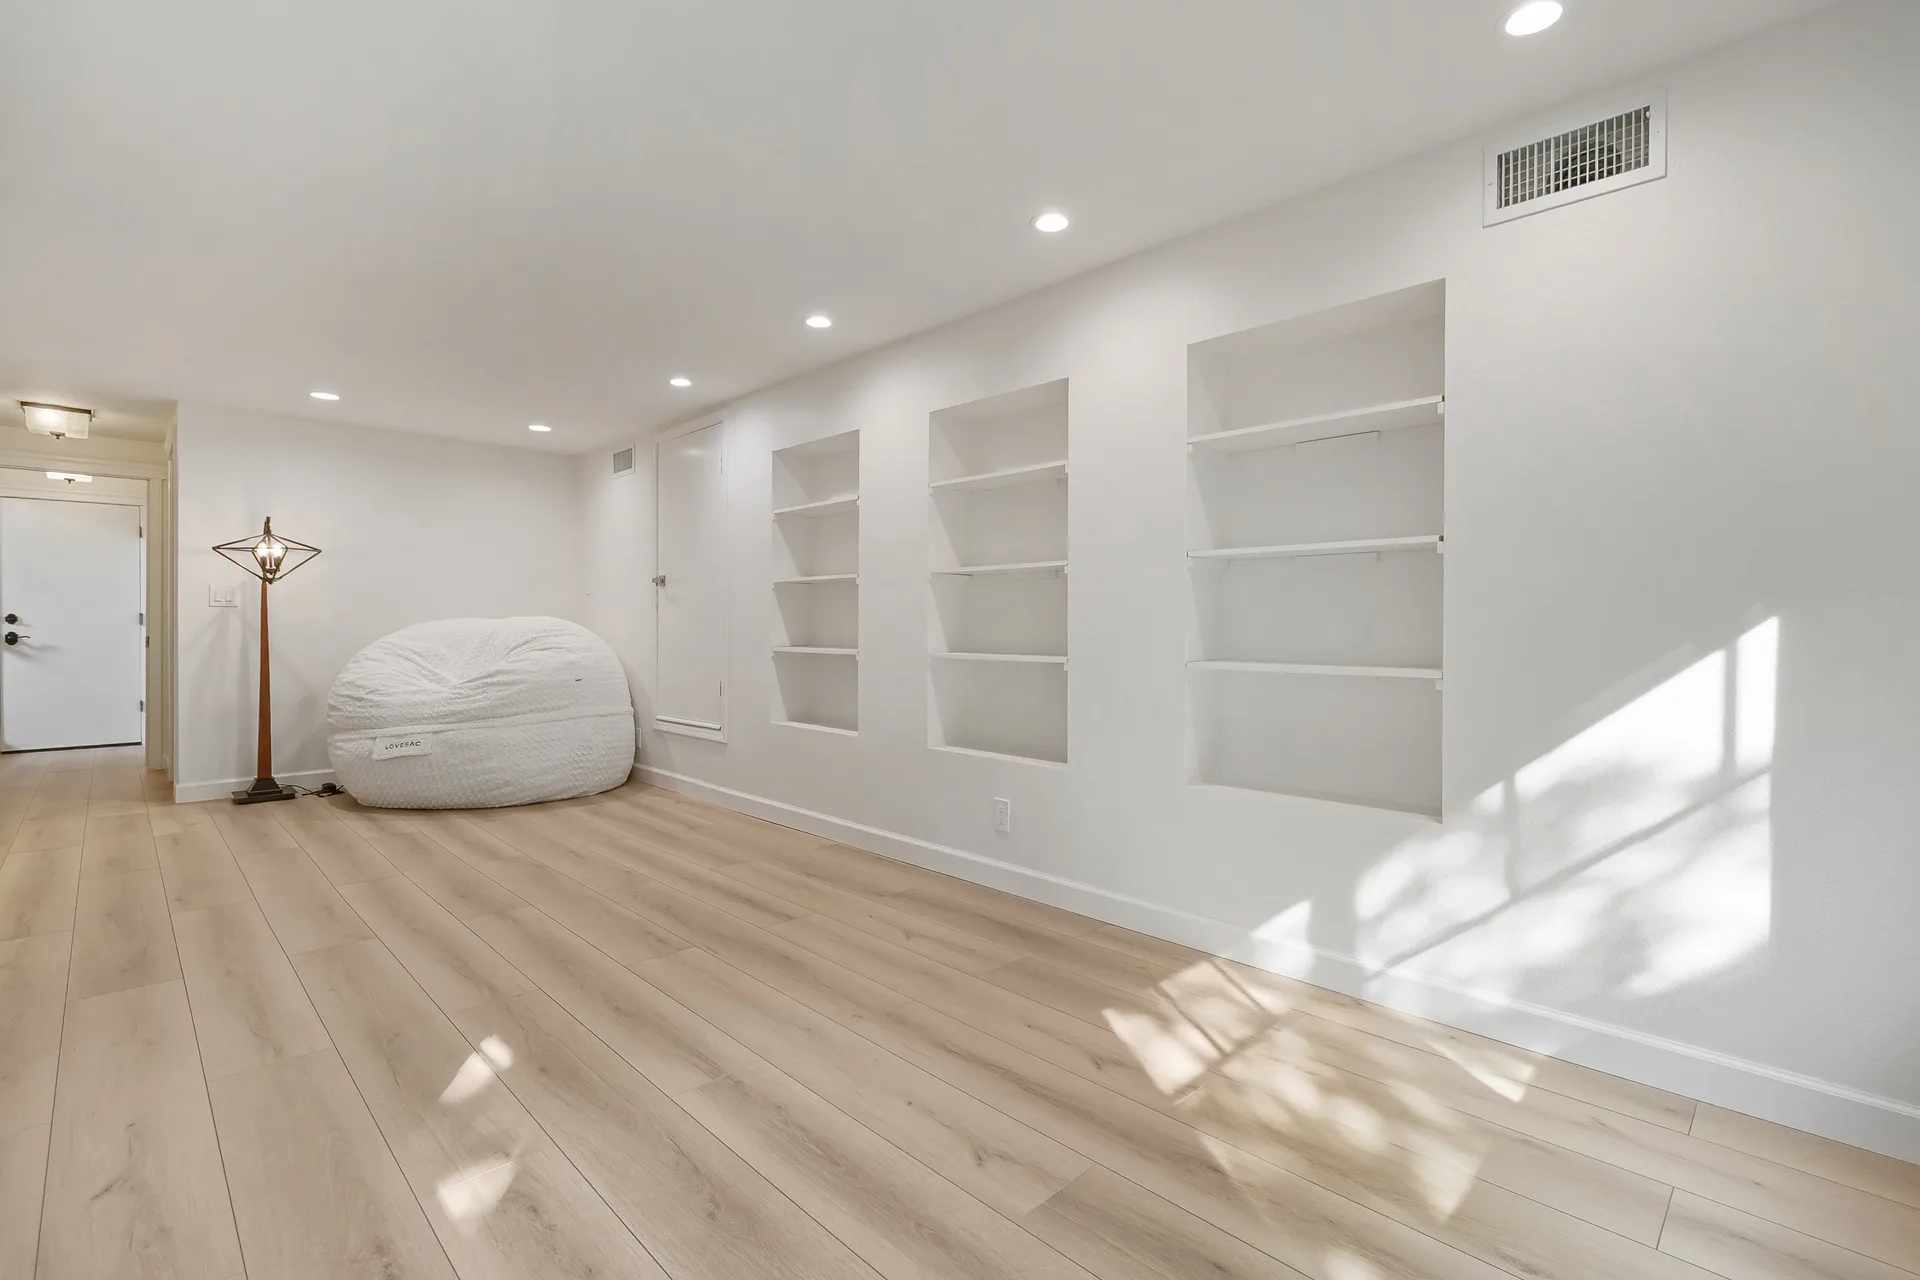
Engineered hardwood, natural light, and room to gather.
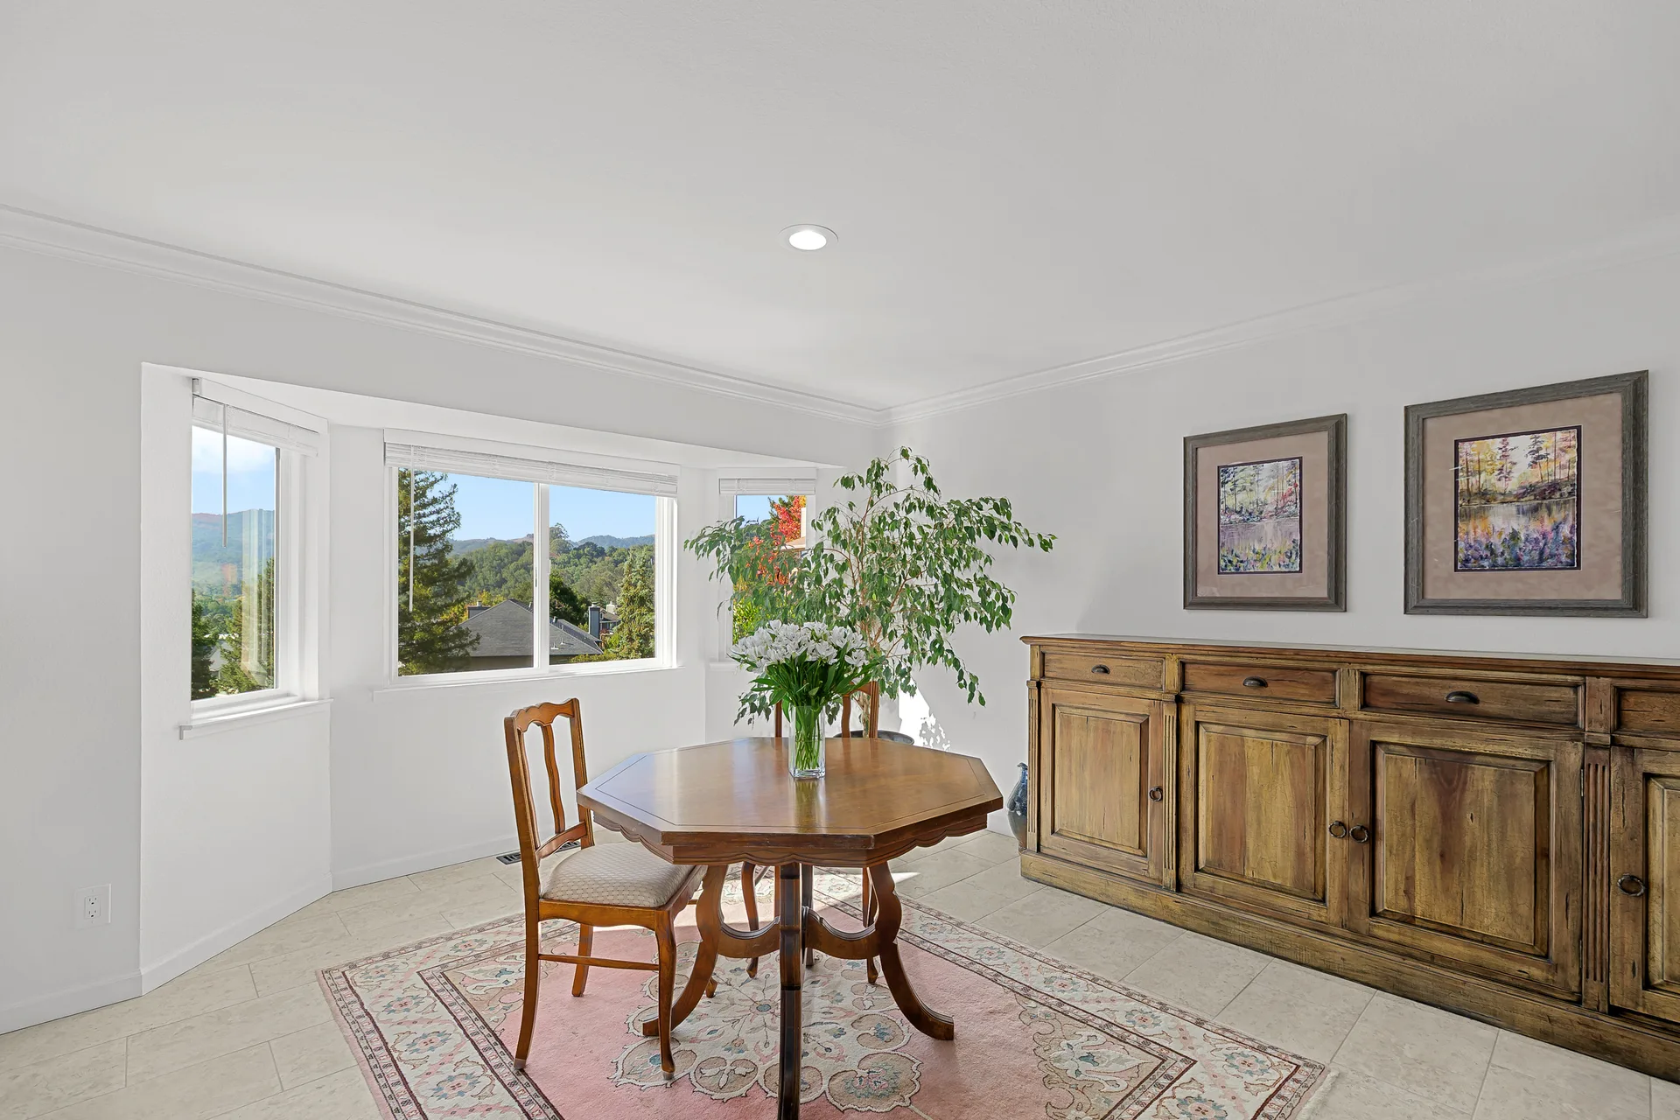
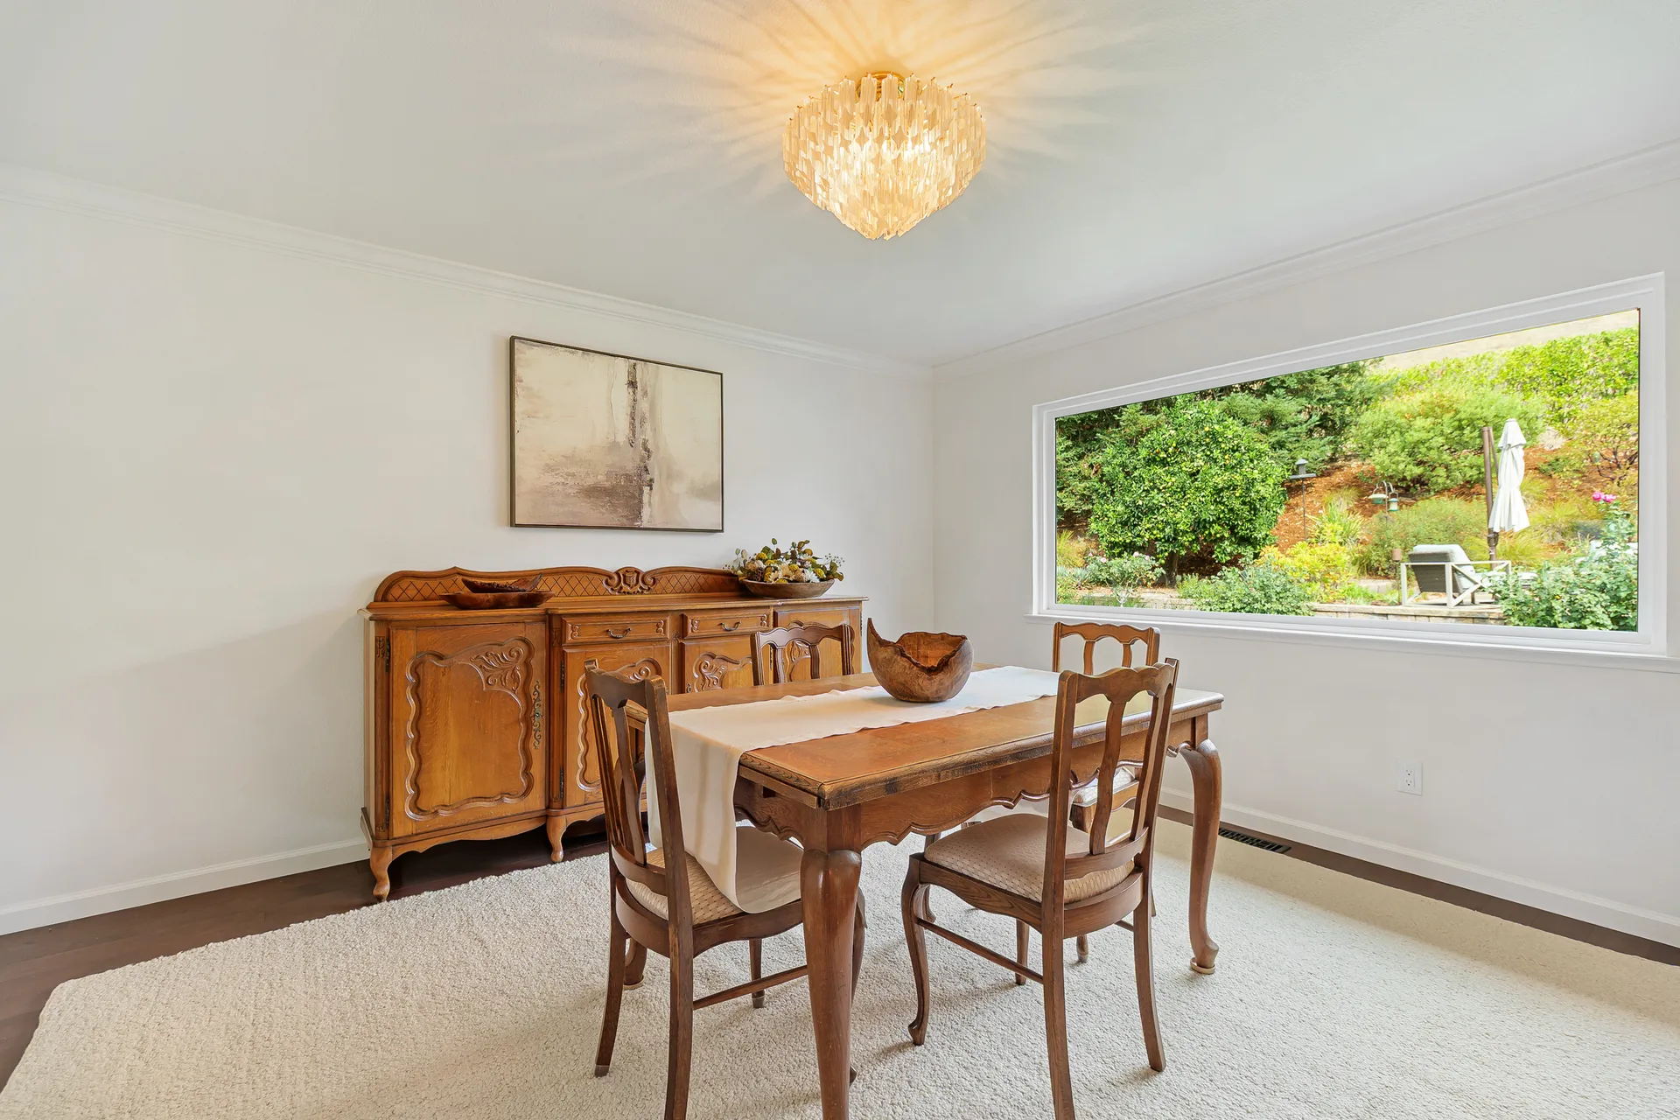
03 · Kitchen & Dining
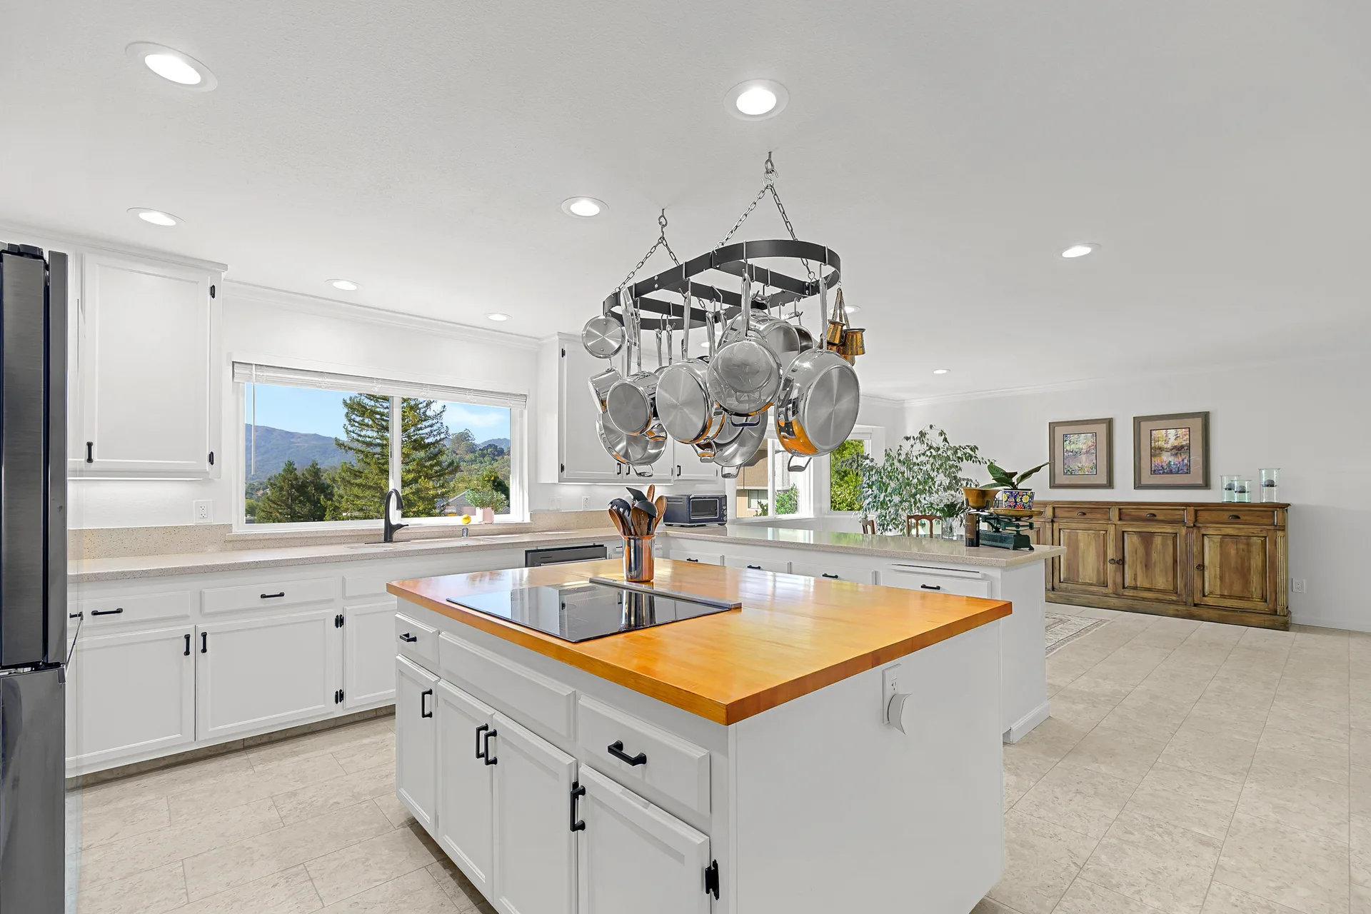
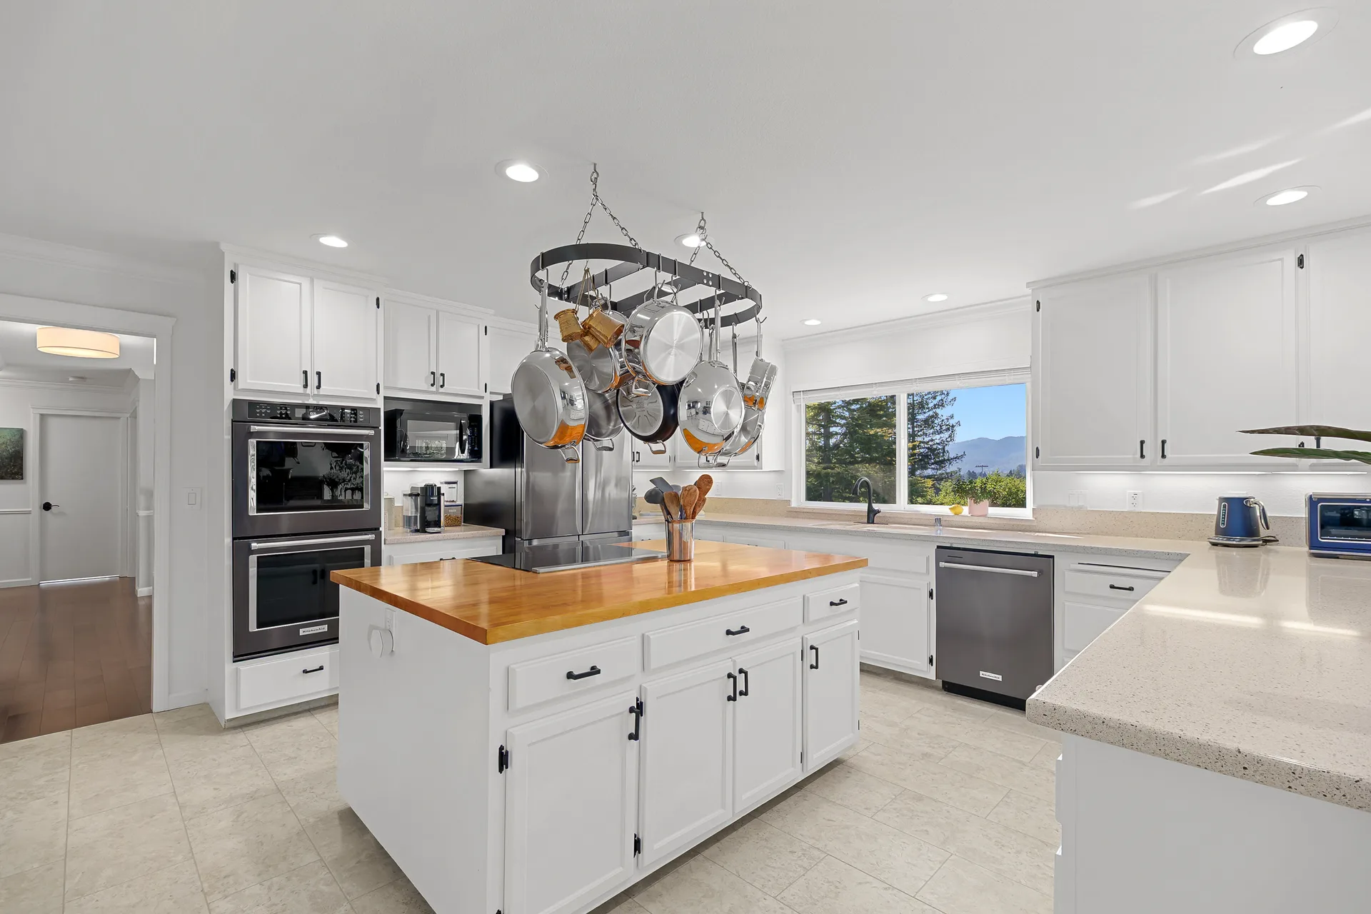
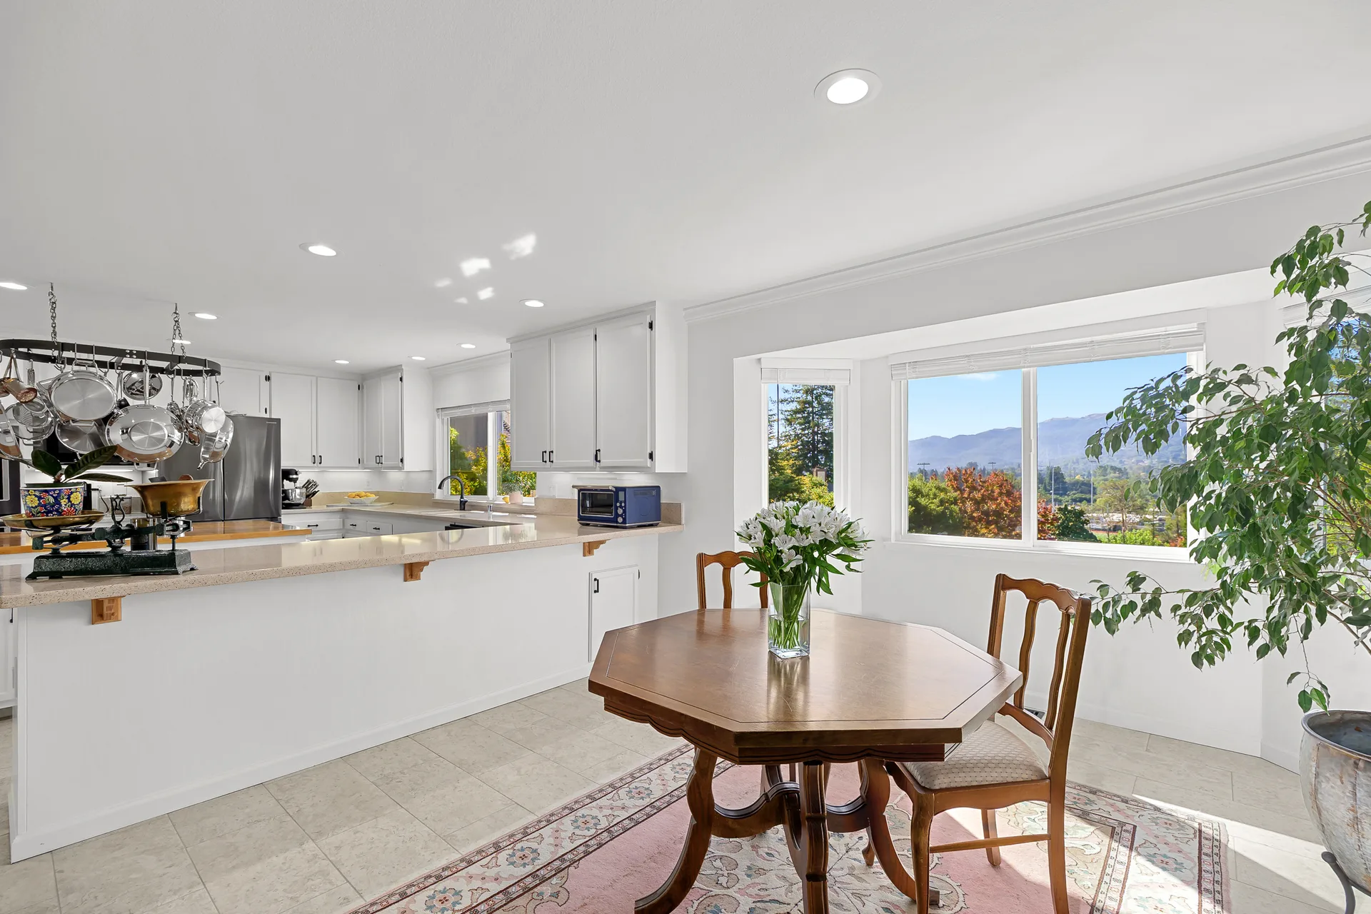
A light-filled kitchen with butcher-block island, double wall ovens and walk-in pantry.
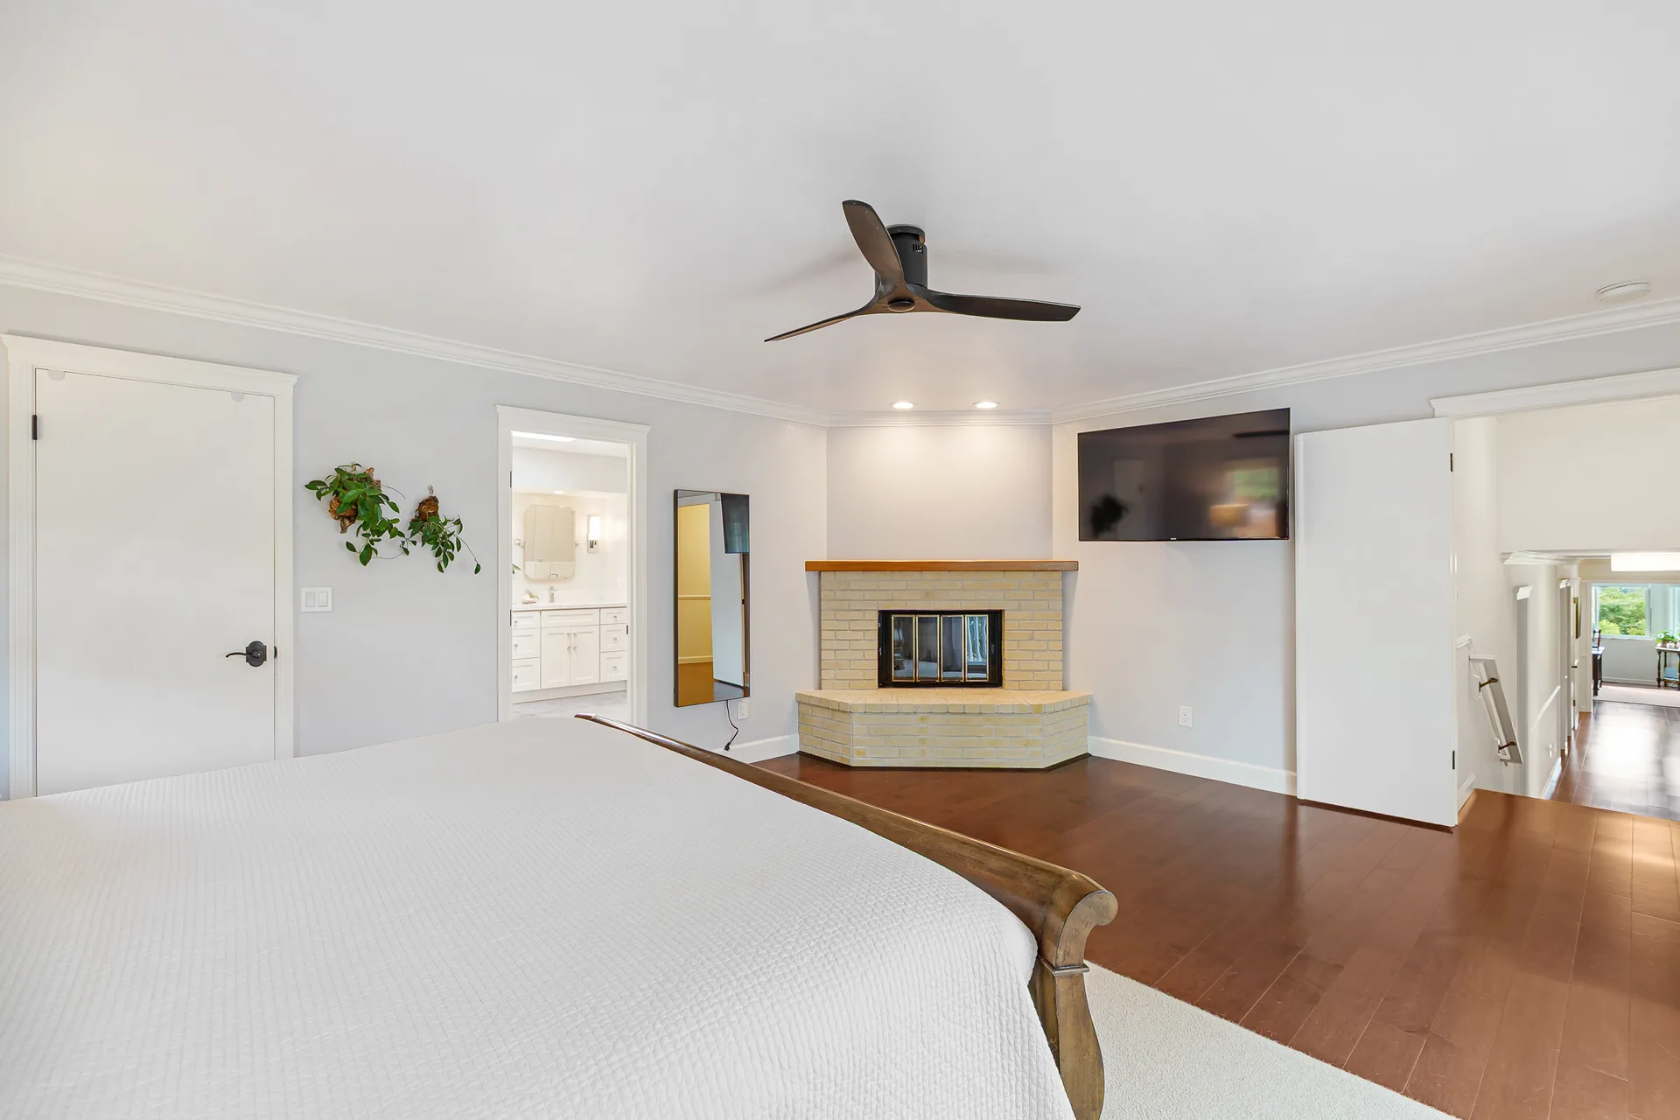
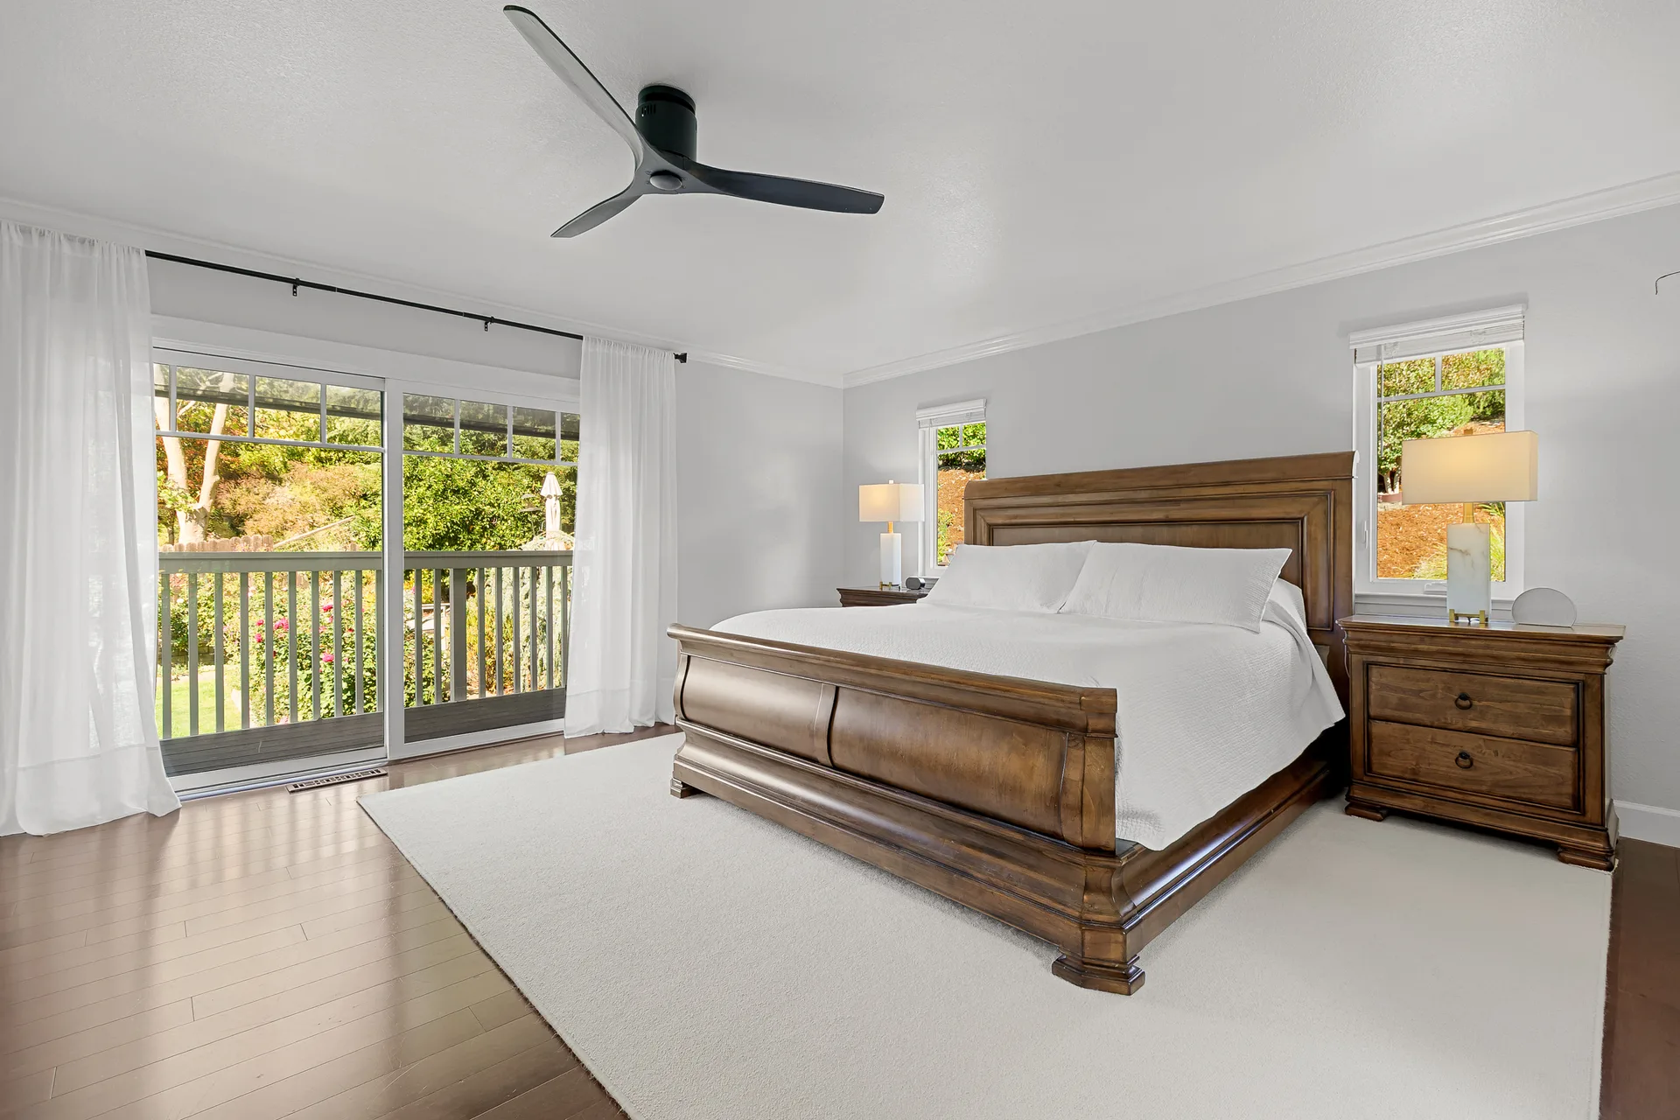
04 · Primary Suite
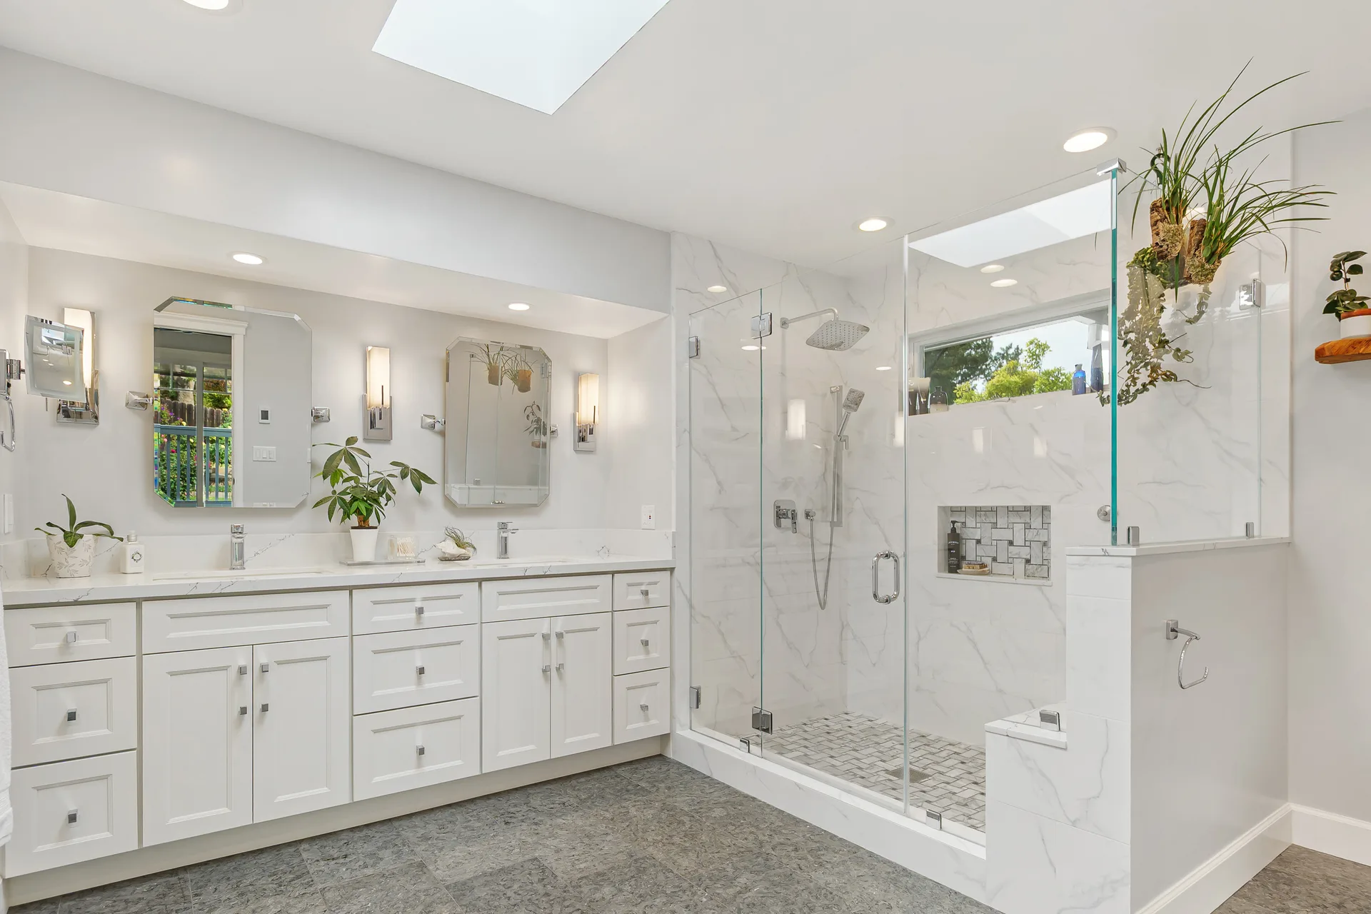
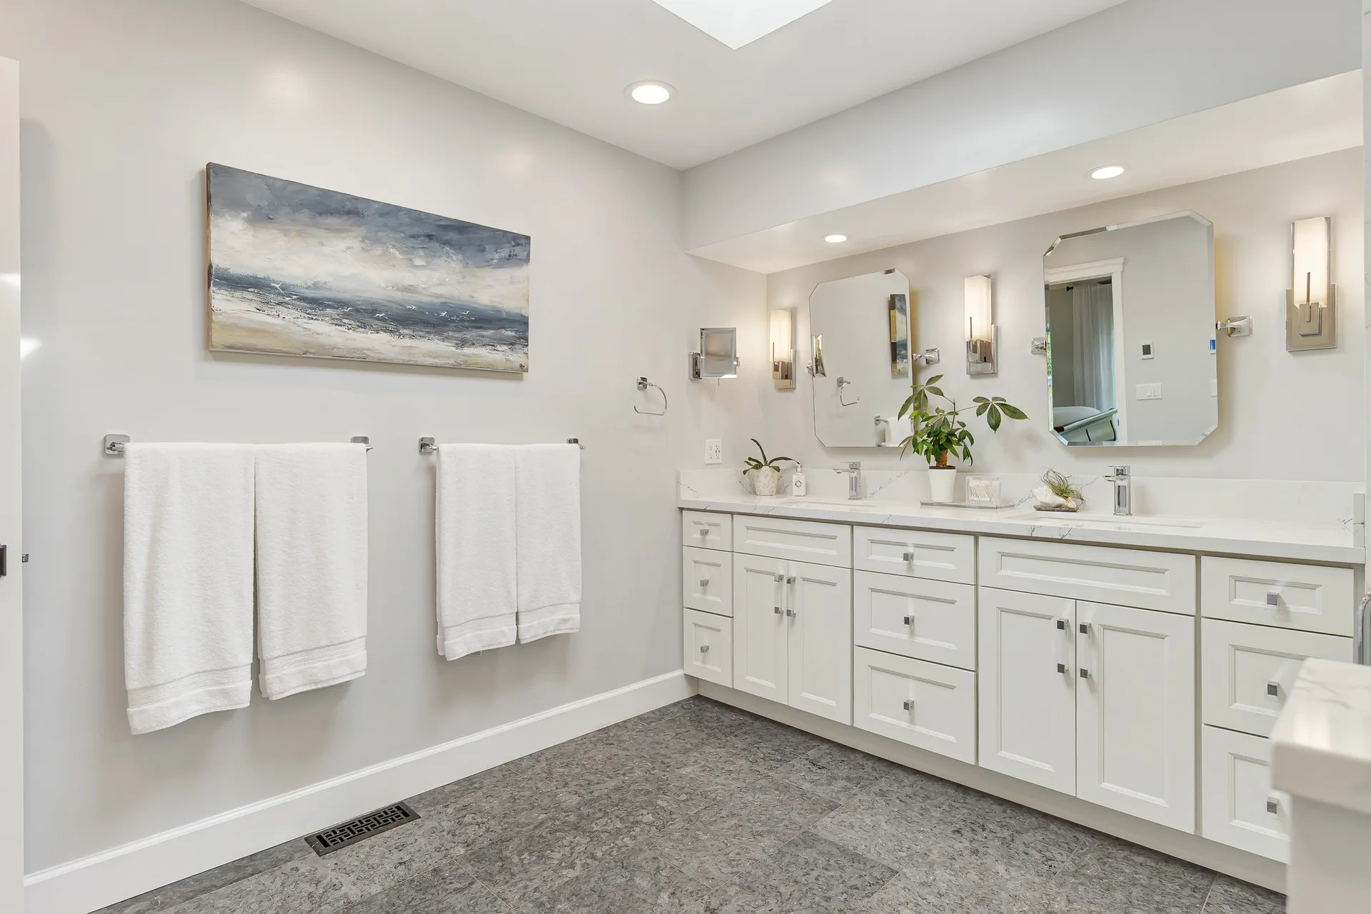
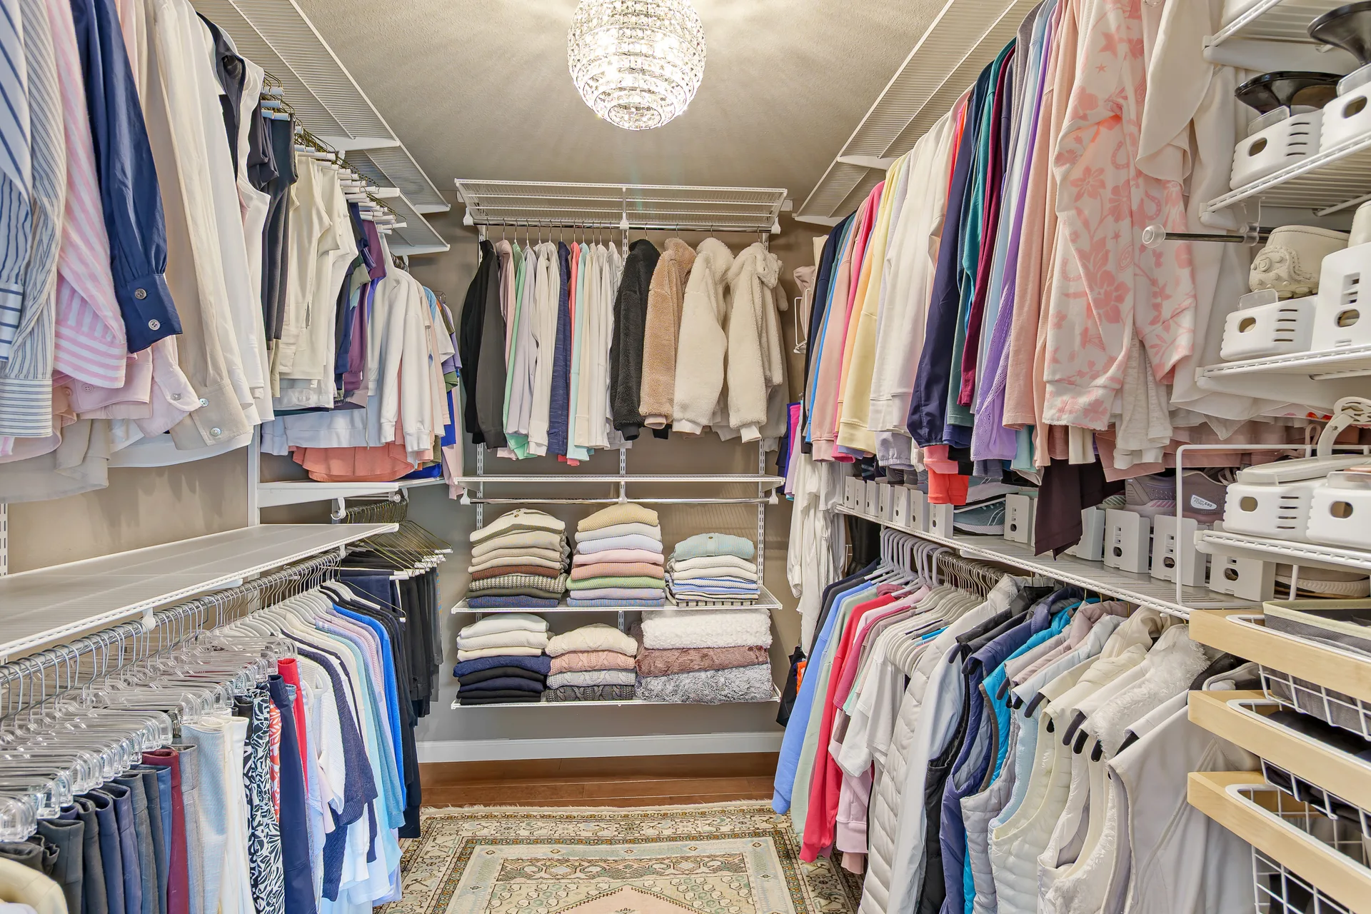
Corner fireplace, private balcony, and a spa-inspired bath.
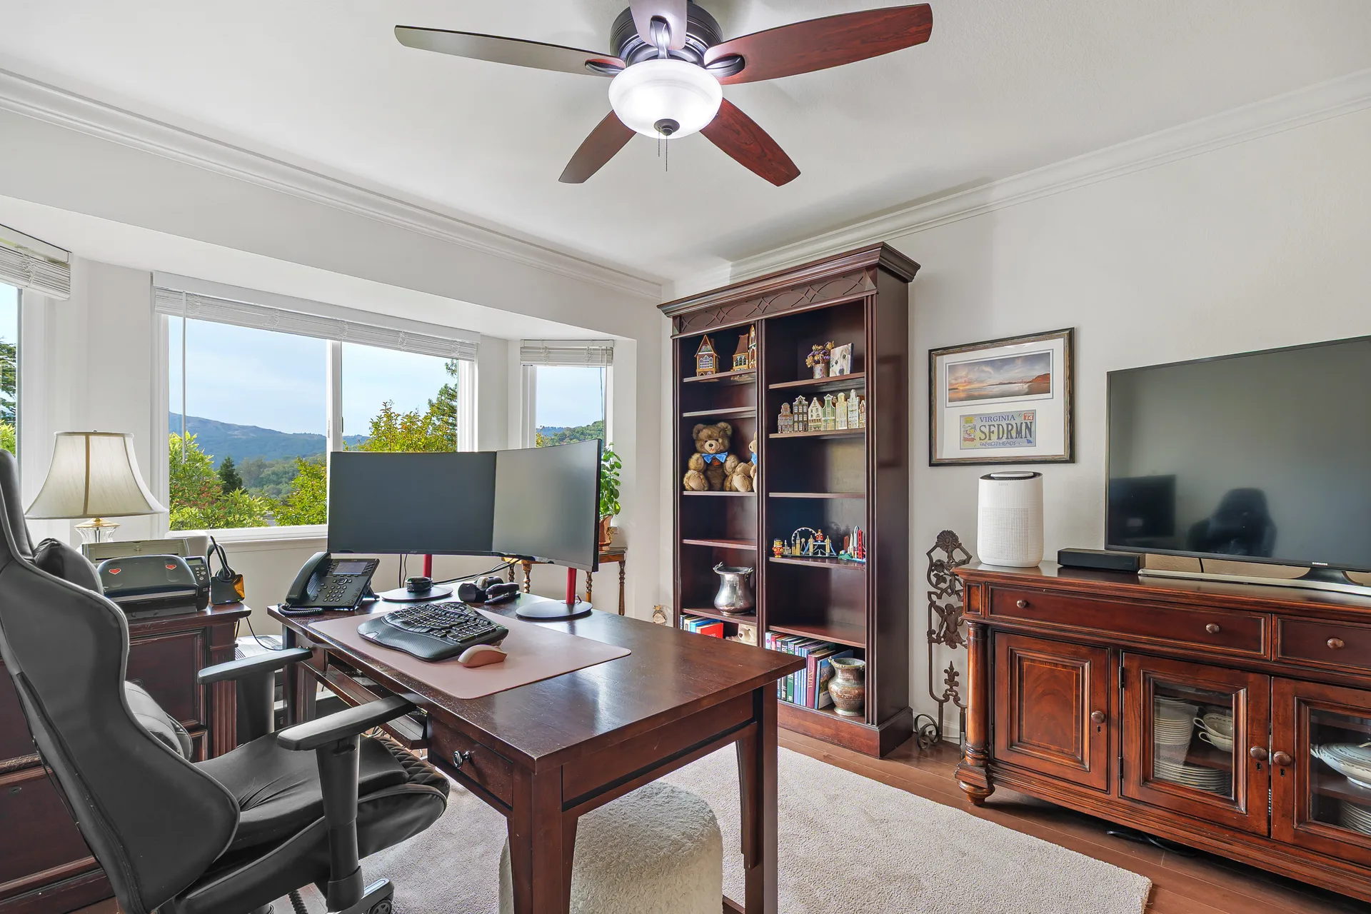
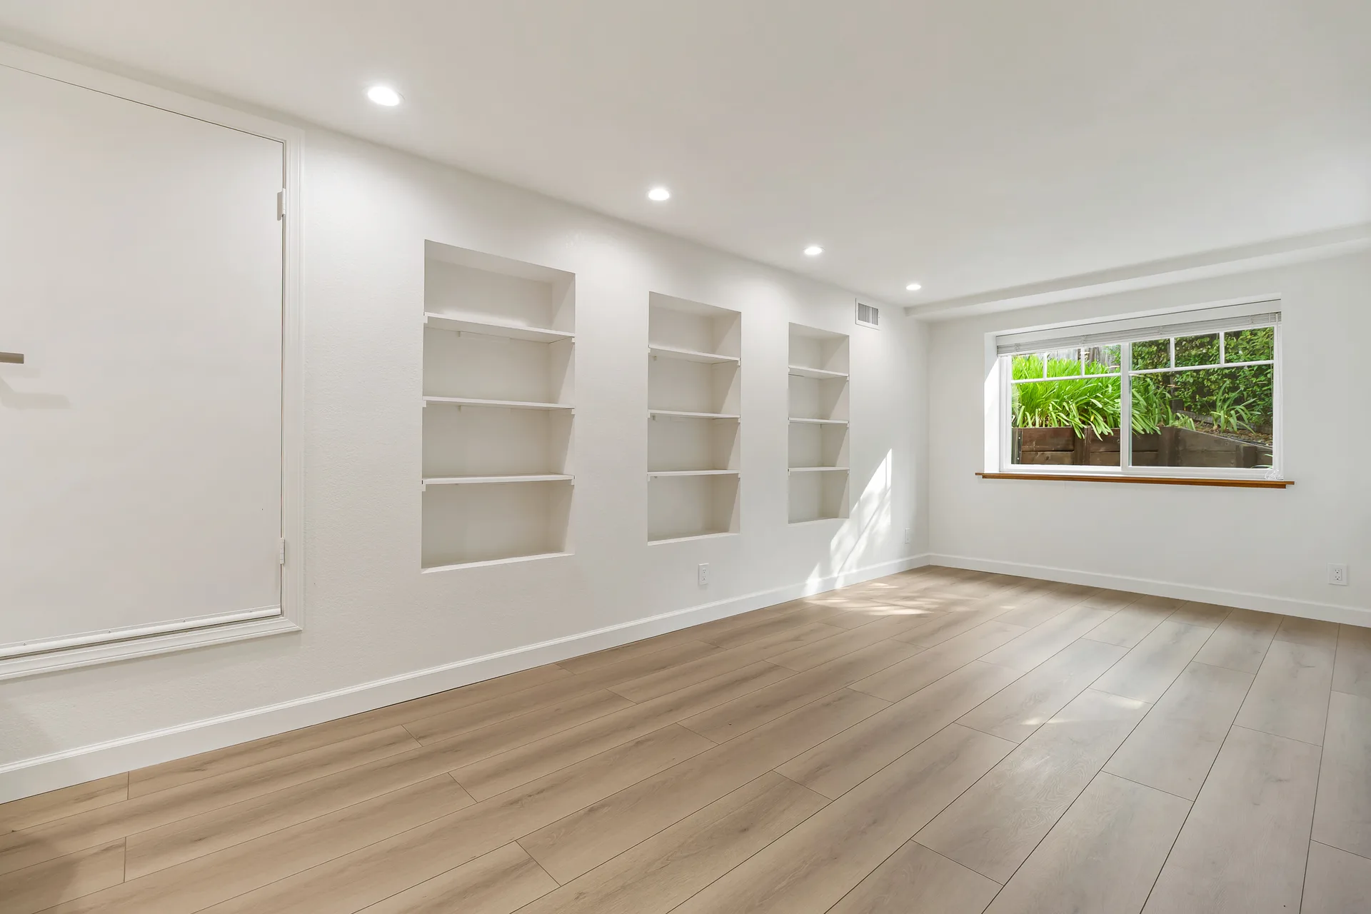
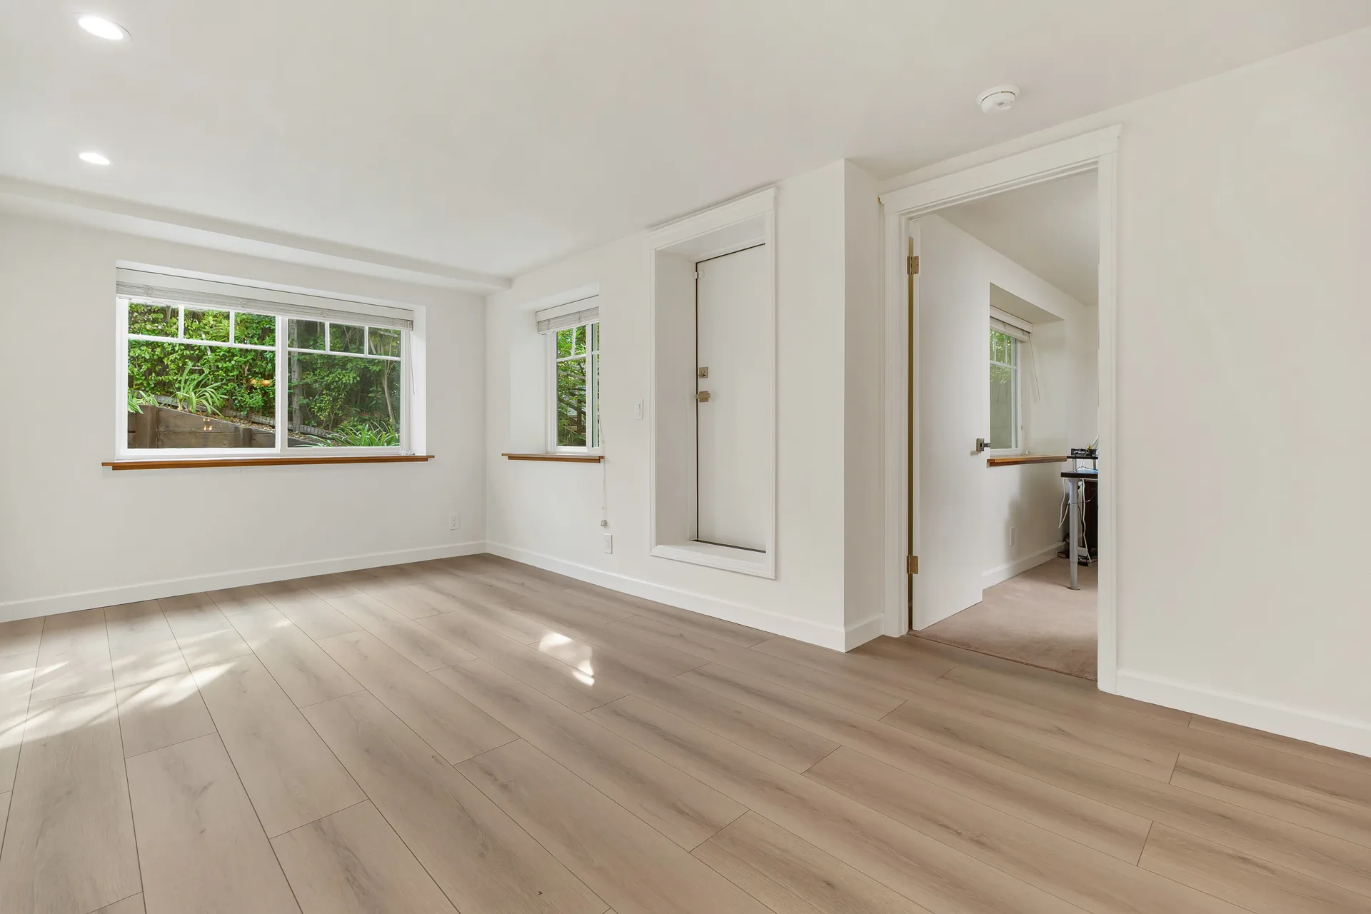
05 · Bedrooms & Flex Rooms
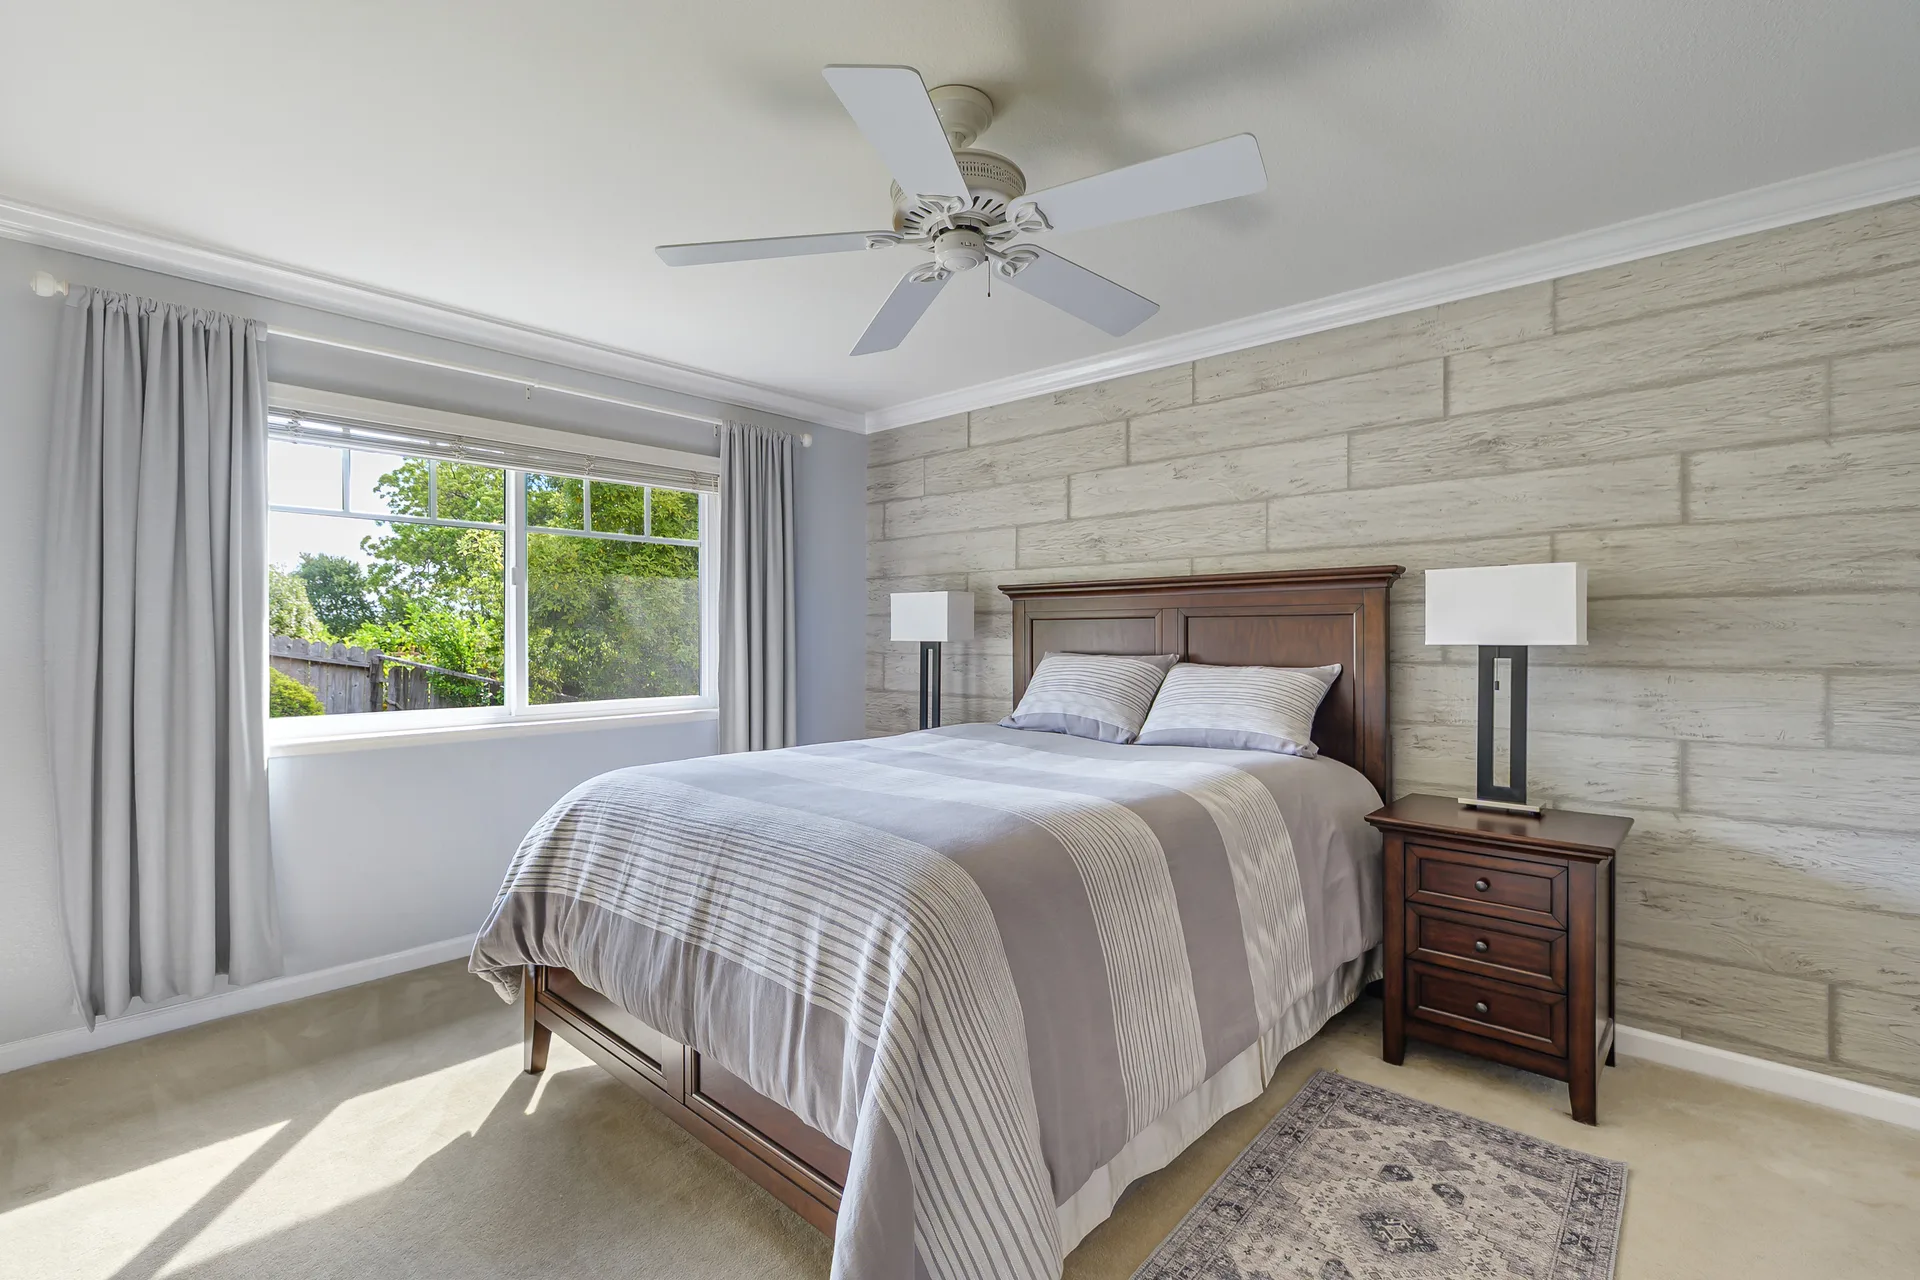
Five bedrooms plus flexible spaces for office, studio, or guests.
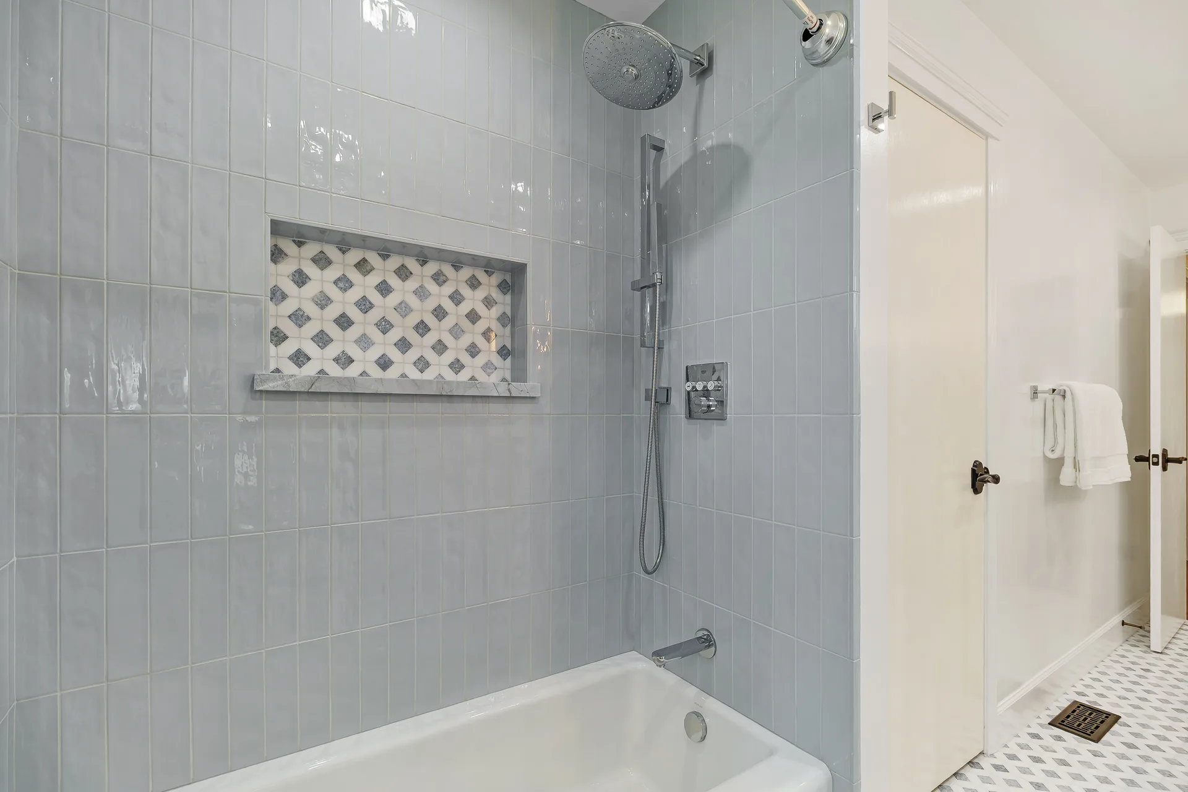
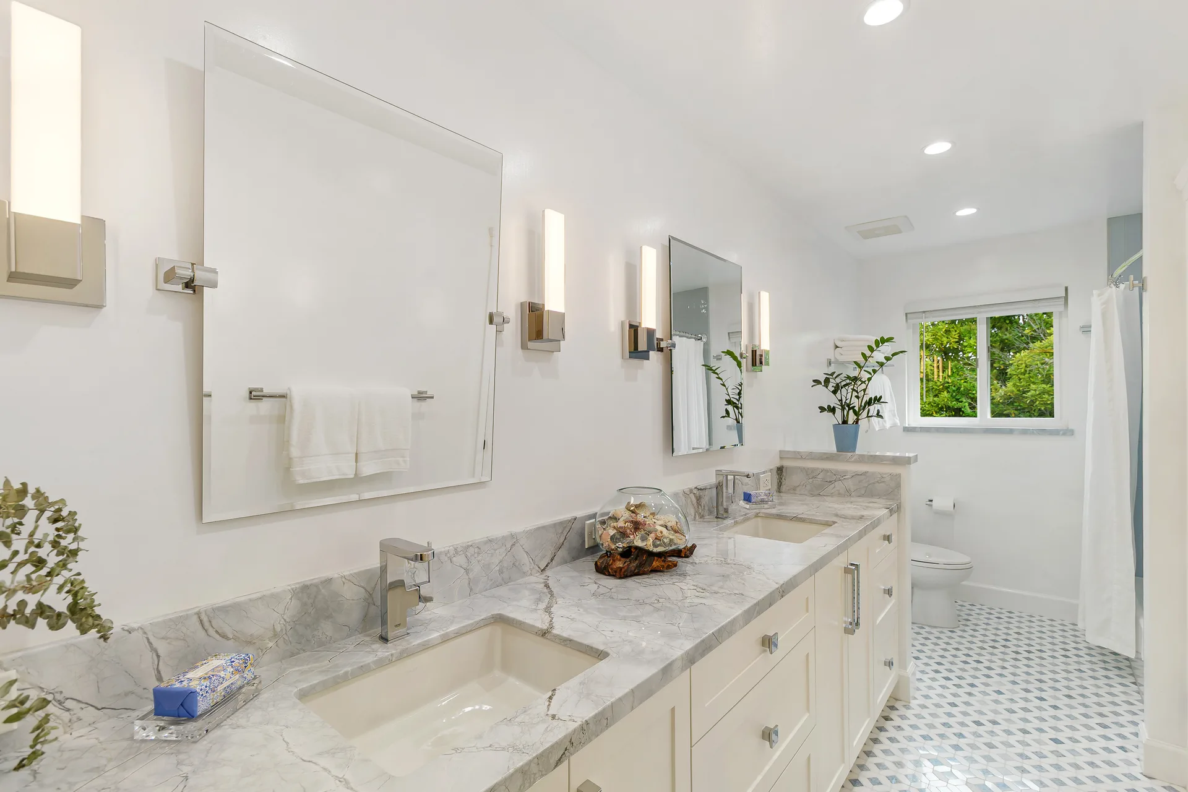
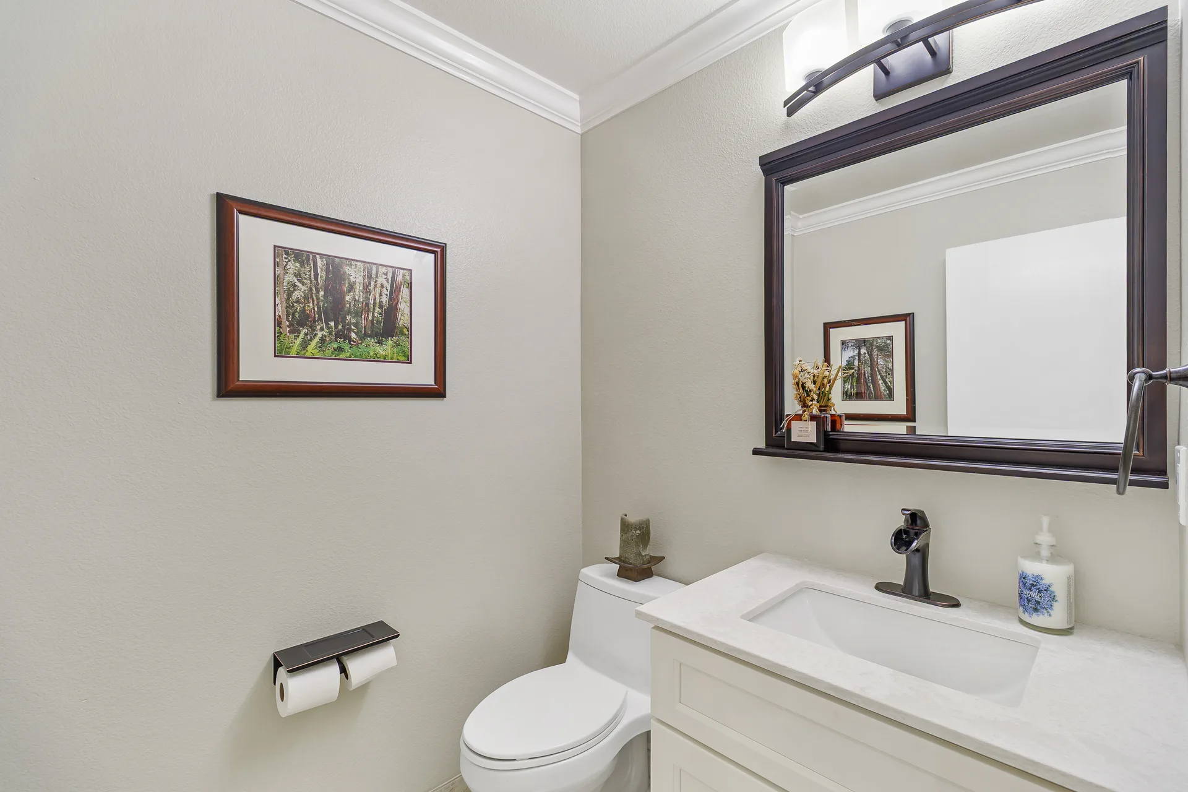
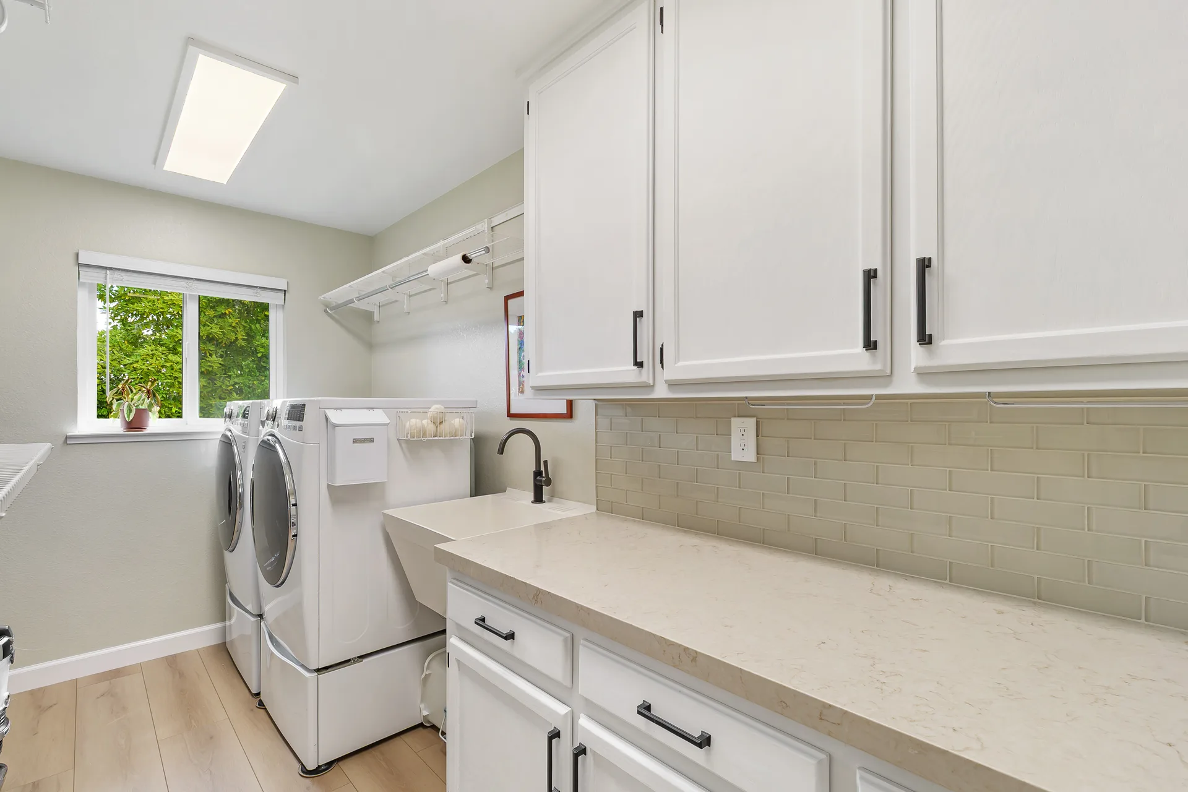
06 · Bathrooms & Laundry
Renovated details, from the KOHLER soaking tub to the 2025 quartz laundry suite.
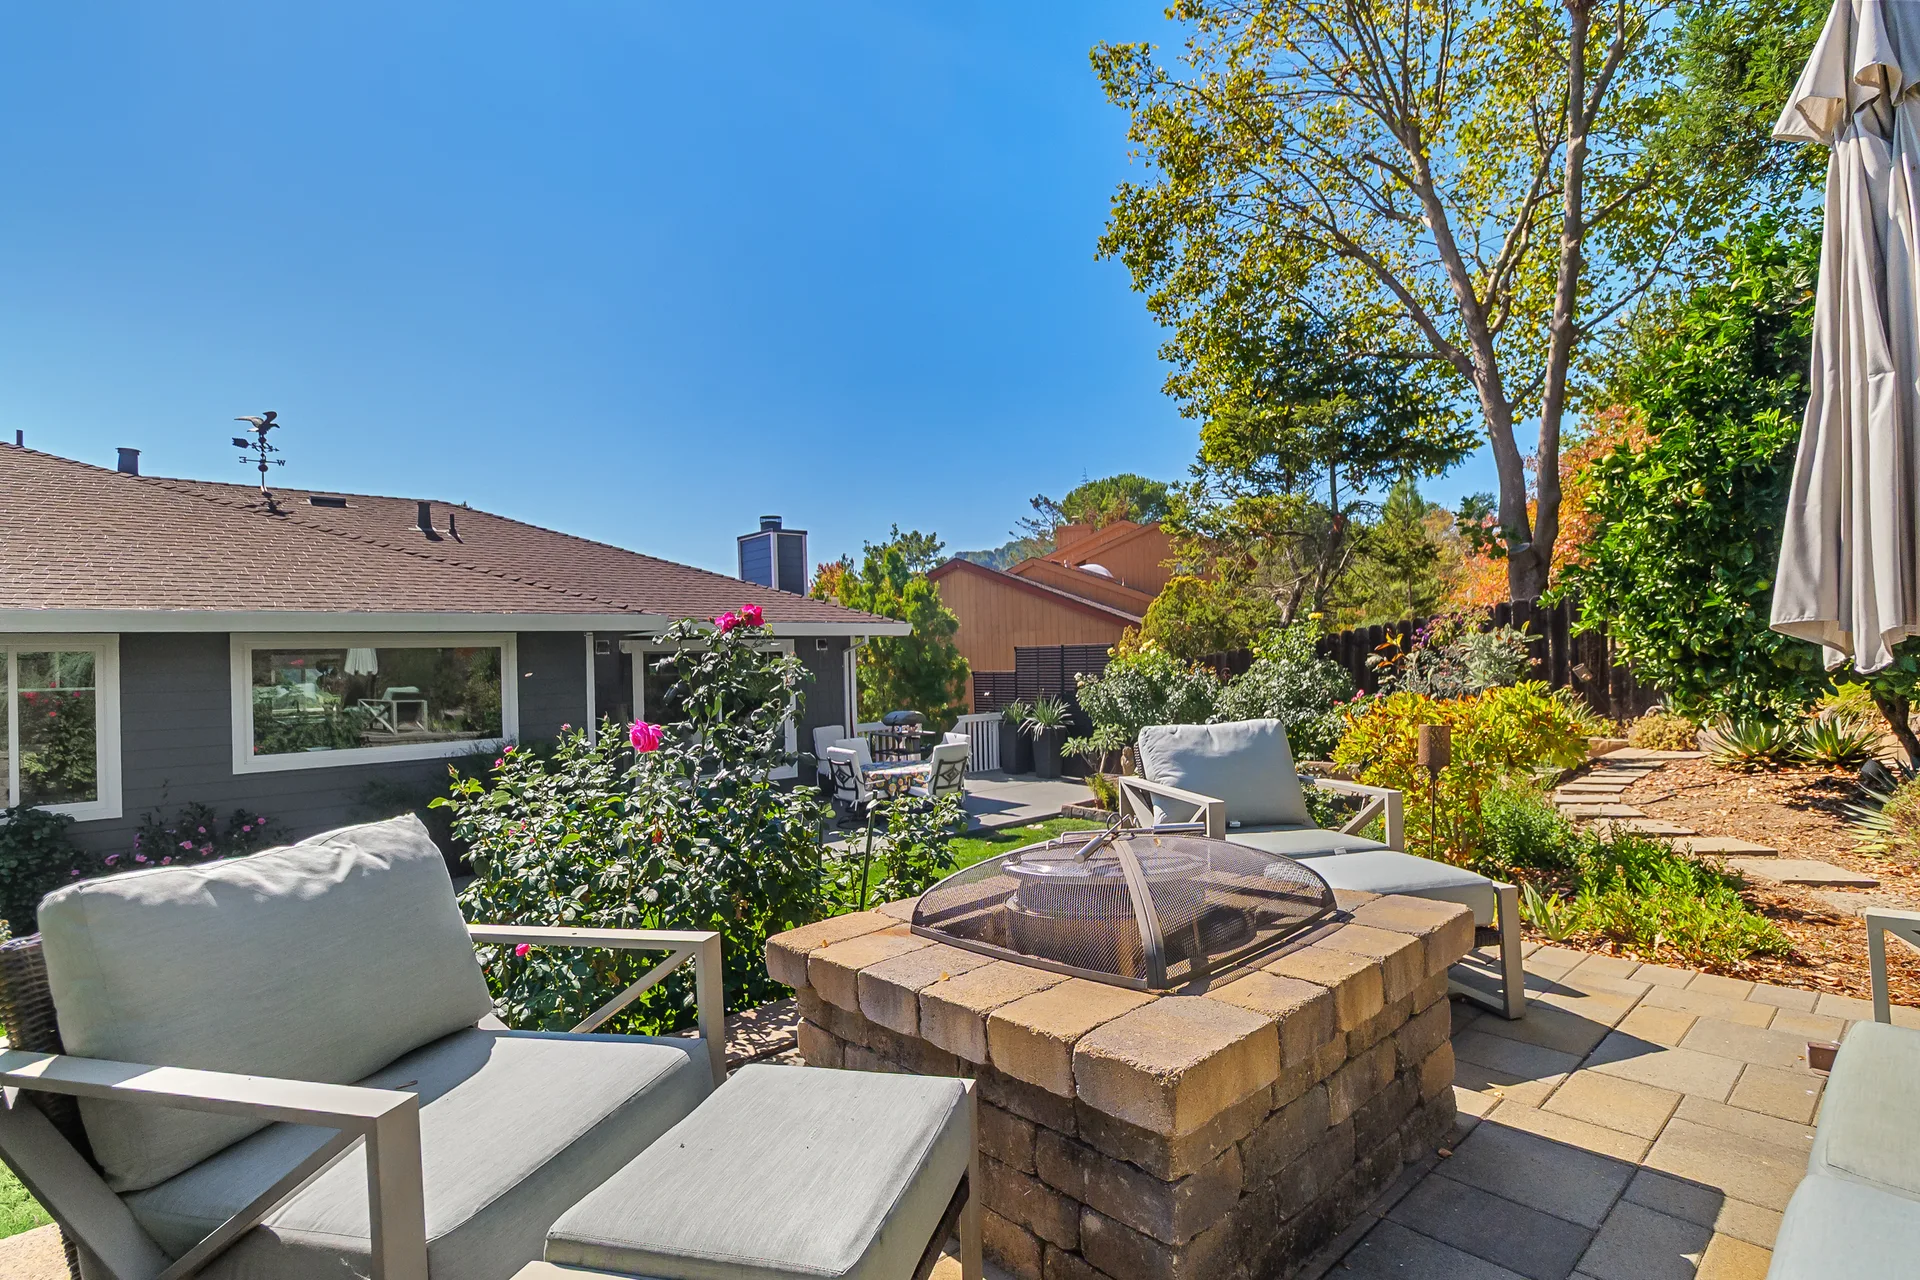
07 · Outdoors & Mt. Burdell
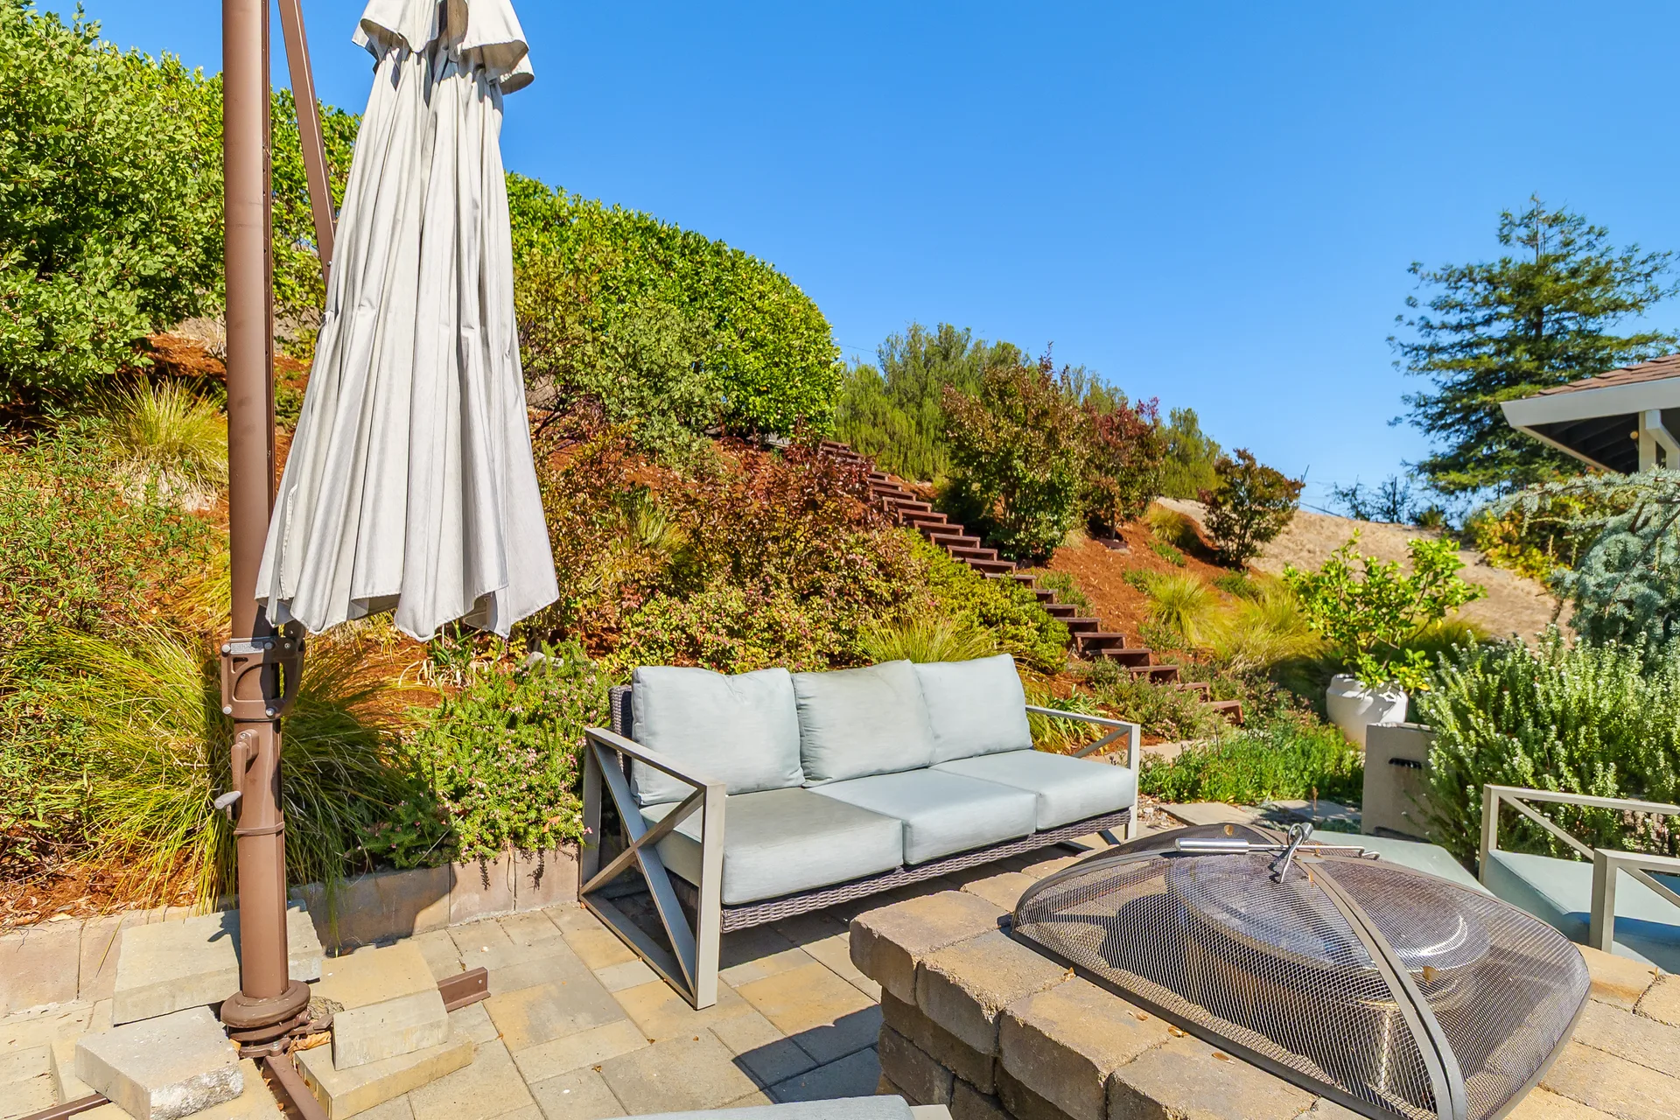
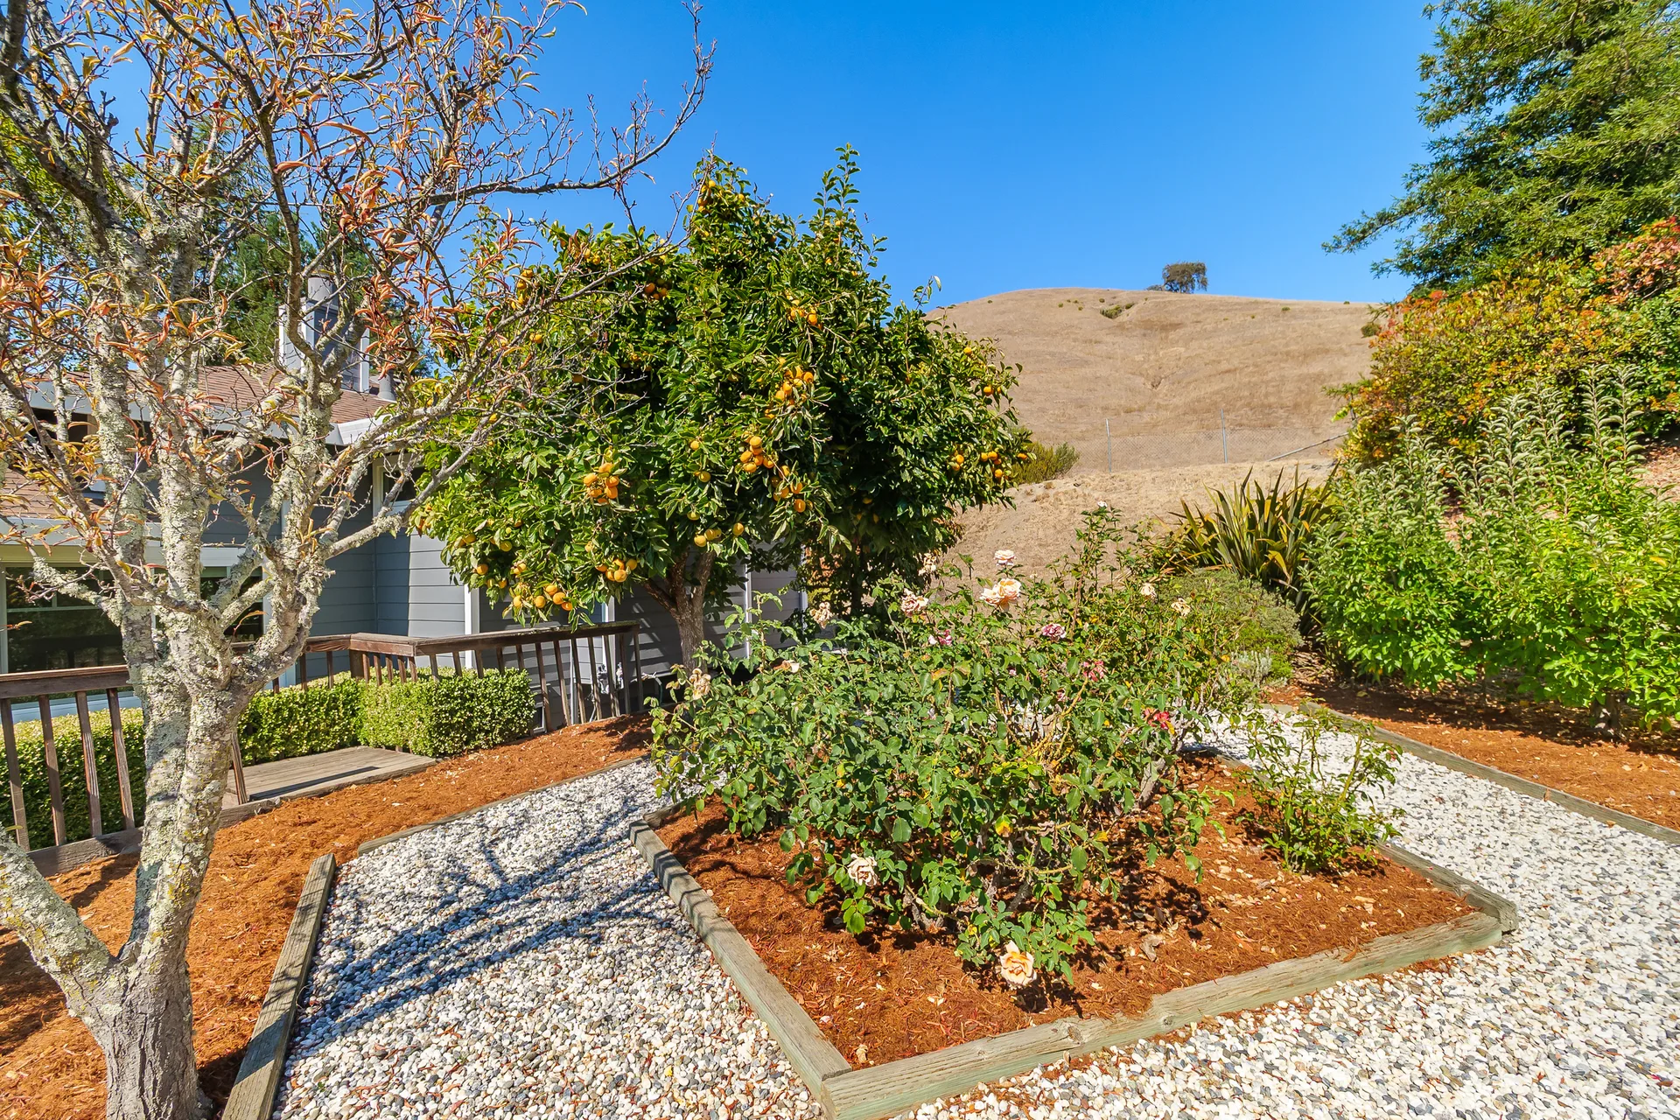
System Pavers patio, built-in fire pit, terraced gardens, and open space beyond the gate.
See It in Person
Photographs only begin the story
Walk the rooms, stand on the balcony, and step through the rear gate onto the trail system.